Leave a Message

Thank you for your message. I will be in touch with you shortly.

Explore My Properties
1142 Grass Pond Place 2
VIEW PHOTOS
Courtesy of LIFE Realty District Lisa L. Vaughn Listing Contact: (702) 595-9483 
$1,750/mo

1142 Grass Pond Place 2

3 Beds 3 Baths 1,413 Sq.Ft. 871 Sq.Ft.

Description

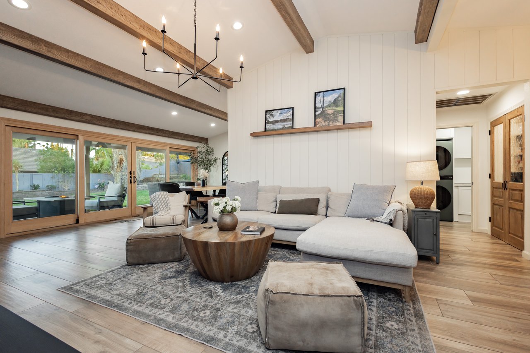
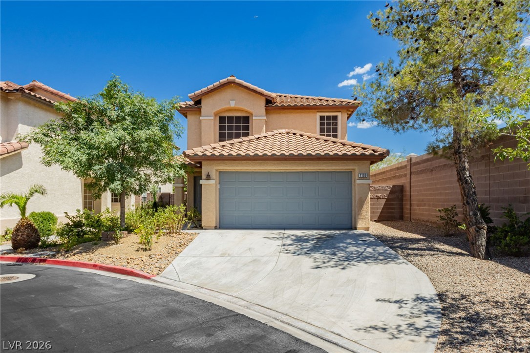
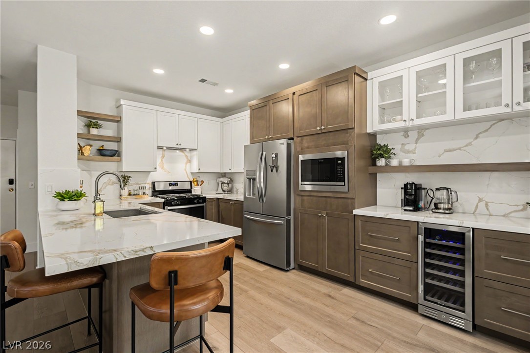
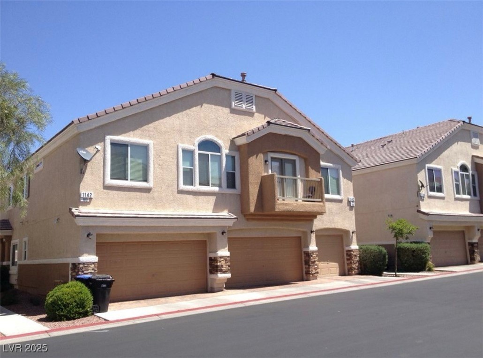
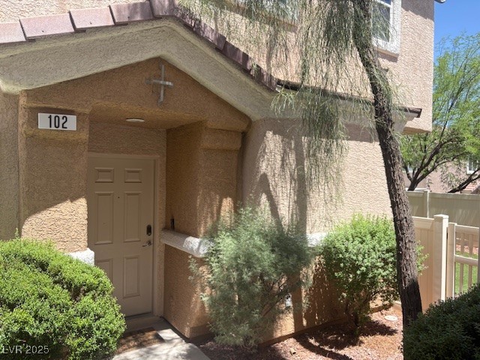
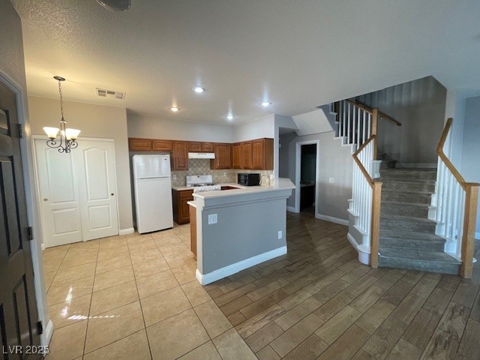
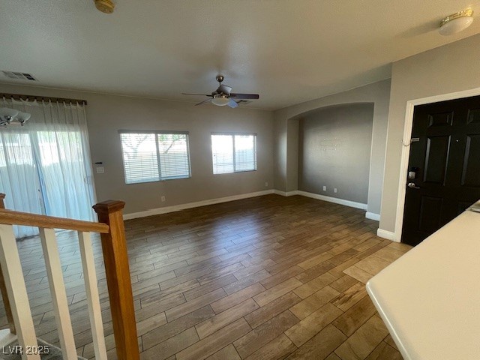
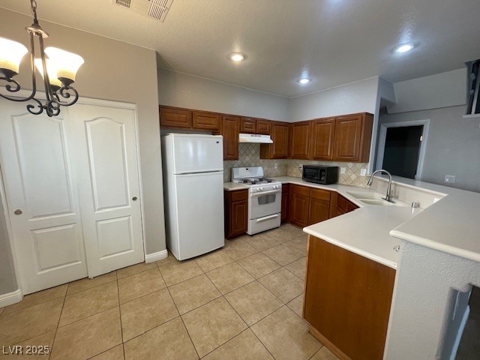
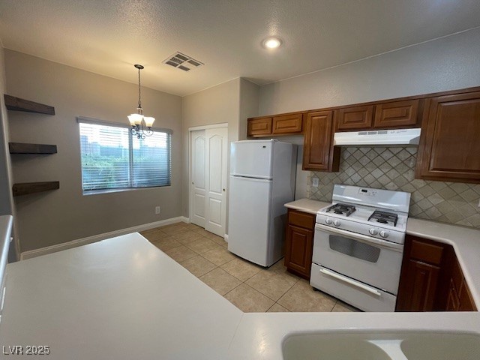
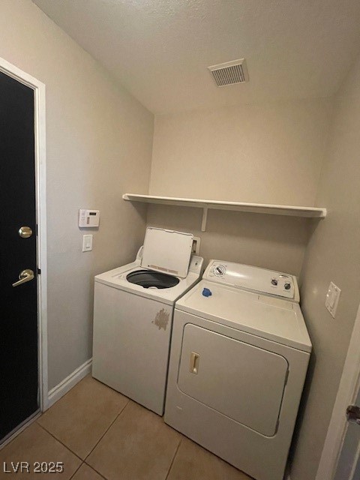
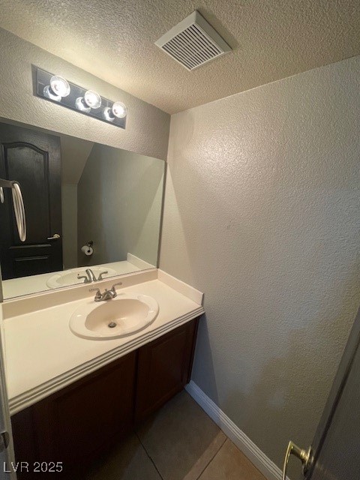
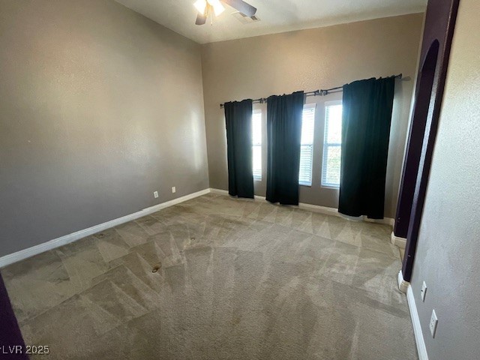
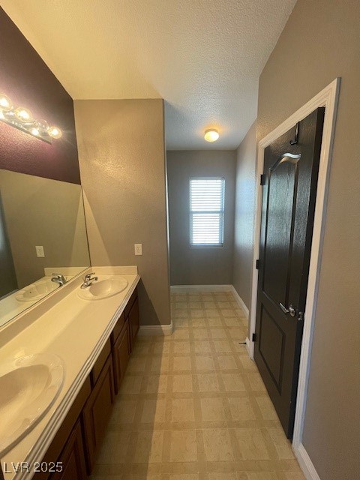
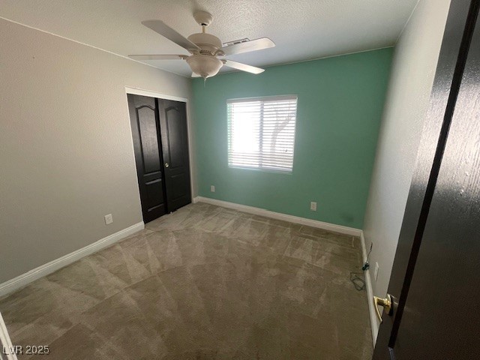
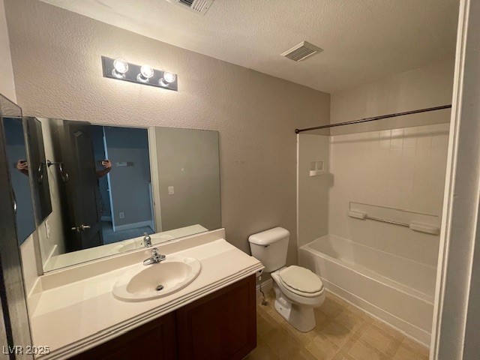
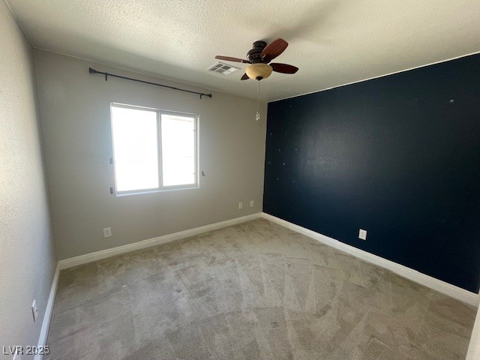
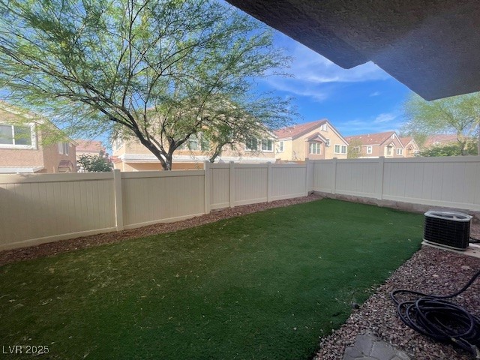
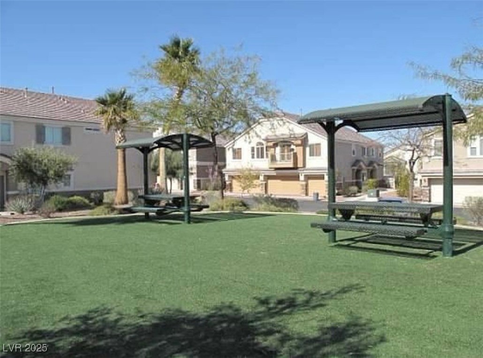
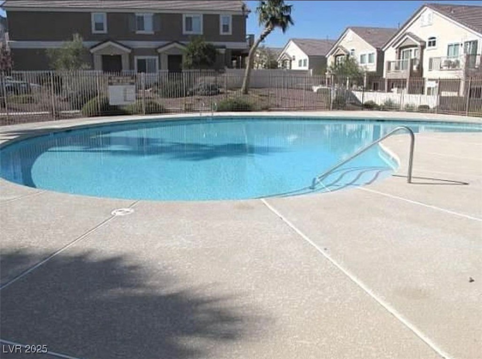
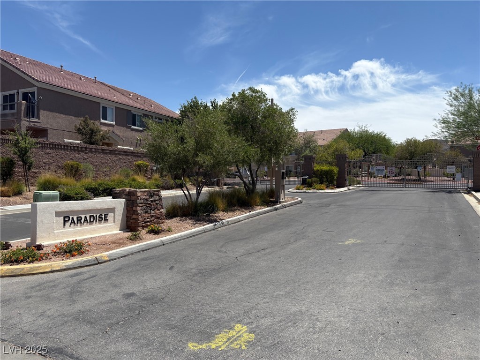
Charming Townhome In A Well-maintained 3 bedroom, 2.5 bath townhome located in the gated community of Paradise Courtyards. Open floor plan with spacious living area and open kitchen - all appliances included. Attached 2-car garage and fully enclosed backyard with turf for low-maintenance outdoor enjoyment. Community Features: Gated entry, community pool, community park, and guest parking. Great location with easy access to shopping, dining, and major roadways. Open Kitchen with All Appliances, Fully Enclosed Backyard, Washer & Dryer Included, Pets Considered (HOA weight restrictions apply), AGENT MUST SHOW or CONTACT OWNER to schedule appointment. **Courtesy Listing**

Share Property

Location

1142 Grass Pond Place 2, Henderson, NV 89002

Status

Leased

Date Leased

June 30, 2025
Lisa Vaughn

Lisa Vaughn

TITLE

REALTOR®

Property Amenities

Interior
Laundry room Gas Dryer Hookup, Main Level, Laundry Room
Appliances Dryer, Dishwasher, Disposal, Gas Oven, Gas Range, Refrigerator, Washer/Dryer, Washer/Dryer All In One, Washer
Flooring Carpet, Tile
Total Bedrooms: 3
Half Bathrooms: 1
Full Bathrooms: 2
Other Interior Features Ceiling Fan(s), Window Treatments
Area & Lot
Total area 1,413 Sq.Ft.
Lot Area 871 Sq.Ft.
Living area 1,413 Sq.Ft.
MLS® ID 2690840
Year Built 2006
High School Foothill
Middle School Mannion Jack & Terry
Elementary School Walker, J. Marlan,Walker, J. Marlan
Architecture Styles Two Story
Type Townhouse
Status Leased
Exterior
Stories 2
Pool Community
Air conditioning Central Air, Electric
Heat type Central, Gas
Garage Space 2.0
Parking Attached, Finished Garage, Garage, Garage Door Opener, Inside Entrance, Guest
Roof Tile
Utilities Cable Available
Finance
Lease Price $1,750/mo

360 Virtual Tour

Take a tour of this property

Henderson

Ready When You Are

I am committed to guiding you every step of the way—whether you're buying a home, selling a property, or securing a mortgage. Whatever your needs, I've got you covered.