Leave a Message

Thank you for your message. I will be in touch with you shortly.

Explore My Properties
2015 Brewer Avenue
2015 Brewer Avenue
2015 Brewer Avenue
2015 Brewer Avenue
2015 Brewer Avenue
2015 Brewer Avenue
2015 Brewer Avenue
2015 Brewer Avenue
2015 Brewer Avenue
2015 Brewer Avenue
2015 Brewer Avenue
2015 Brewer Avenue
2015 Brewer Avenue
2015 Brewer Avenue
2015 Brewer Avenue
2015 Brewer Avenue
2015 Brewer Avenue
2015 Brewer Avenue
2015 Brewer Avenue
2015 Brewer Avenue
2015 Brewer Avenue
2015 Brewer Avenue
2015 Brewer Avenue
2015 Brewer Avenue
2015 Brewer Avenue
2015 Brewer Avenue
2015 Brewer Avenue
2015 Brewer Avenue
2015 Brewer Avenue
2015 Brewer Avenue
2015 Brewer Avenue
2015 Brewer Avenue
2015 Brewer Avenue
2015 Brewer Avenue
2015 Brewer Avenue
2015 Brewer Avenue
2015 Brewer Avenue
2015 Brewer Avenue
2015 Brewer Avenue
2015 Brewer Avenue
2015 Brewer Avenue
2015 Brewer Avenue
VIEW PHOTOS
Courtesy of LIFE Realty District Lisa L Vaughn Listing Contact: (702) 595-9483 
$395,000

2015 Brewer Avenue

3 Beds 3 Baths 1,760 Sq.Ft. 4,356 Sq.Ft.

Description

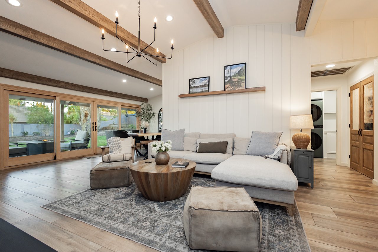
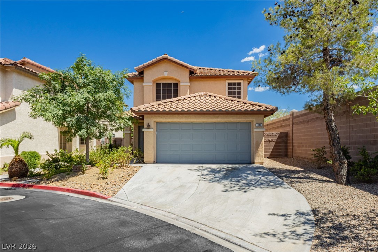
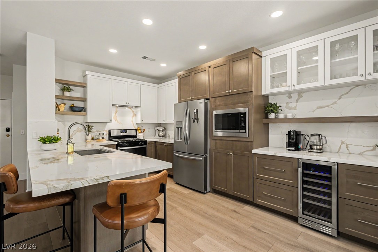
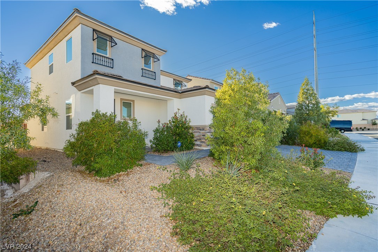
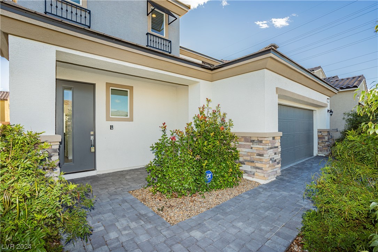
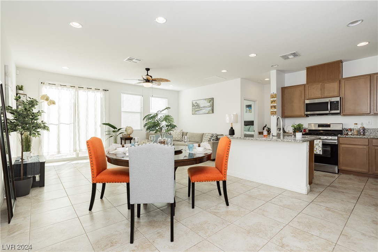
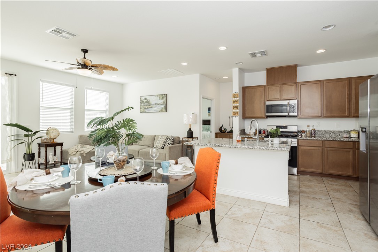
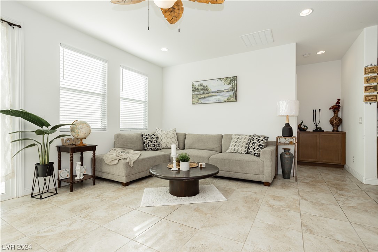
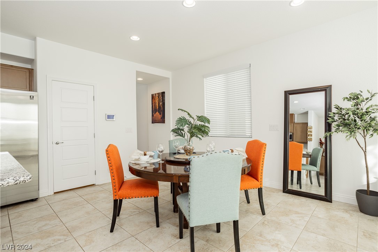
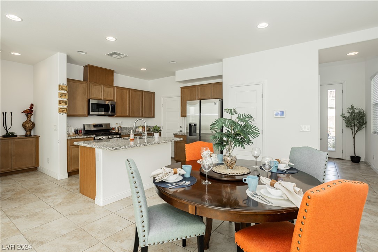
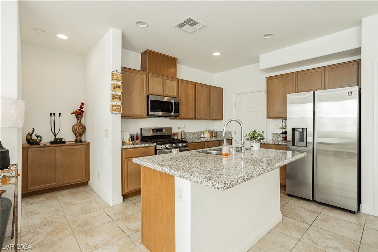
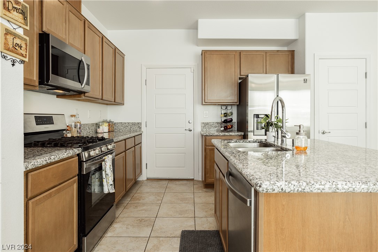
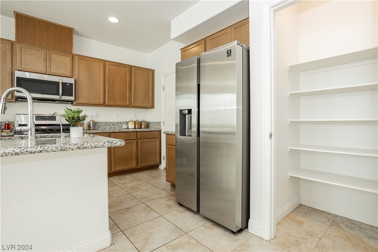
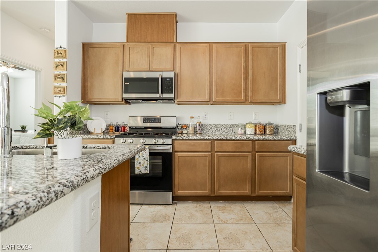
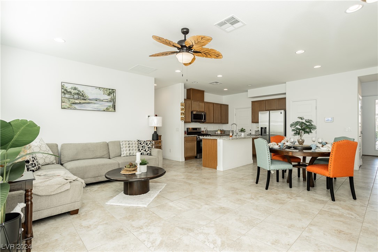
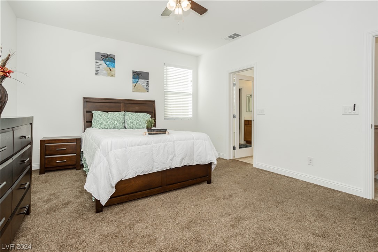
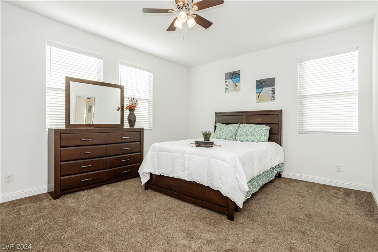
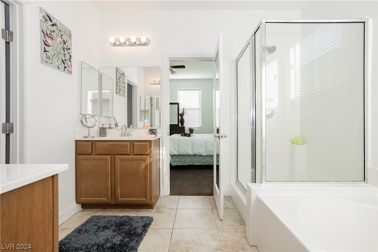
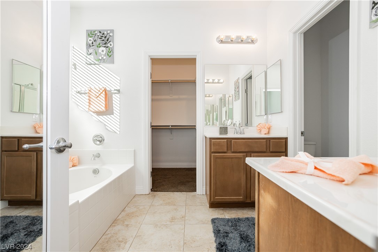
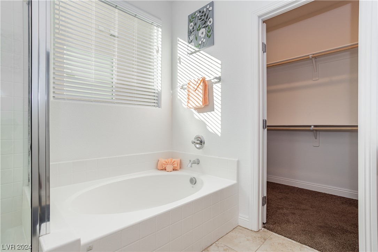
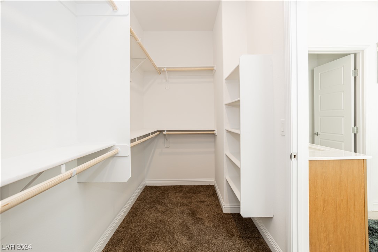
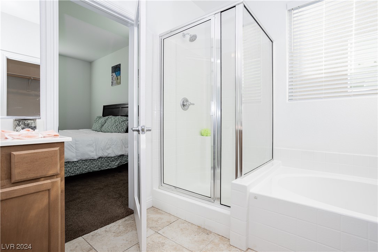
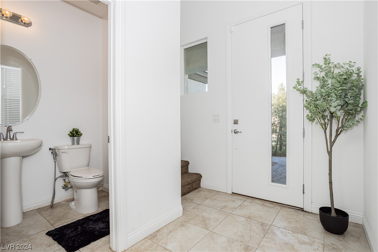
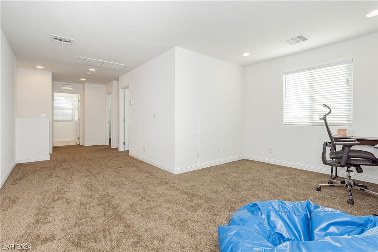
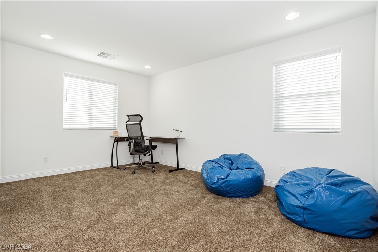
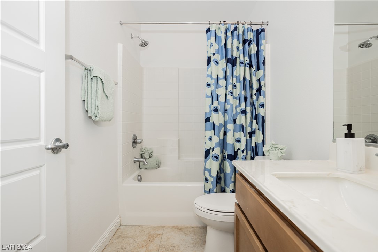
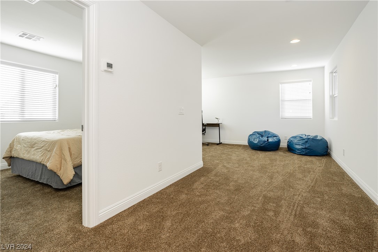
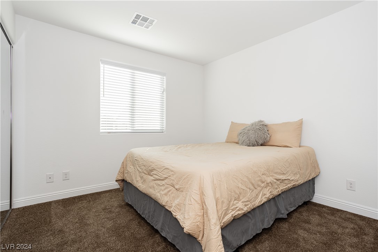
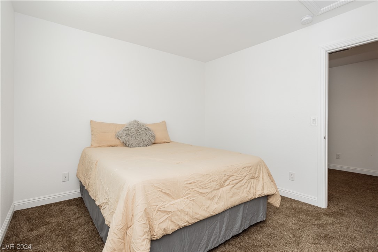
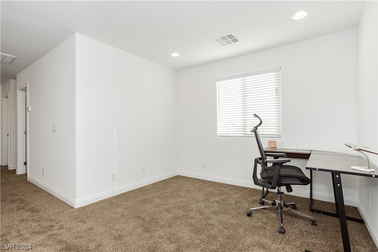
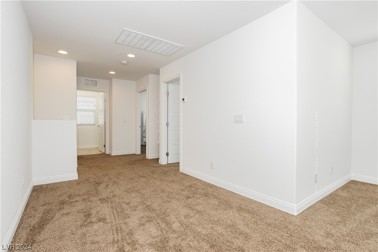
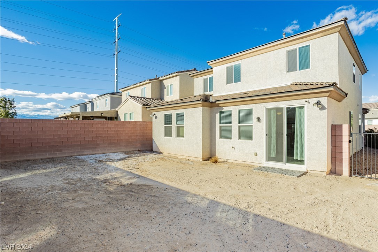
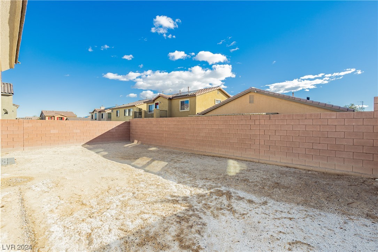
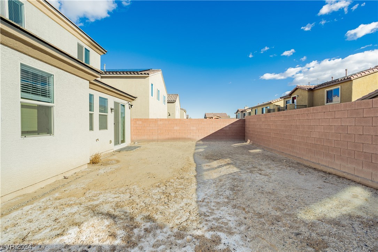
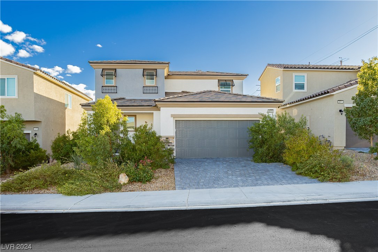
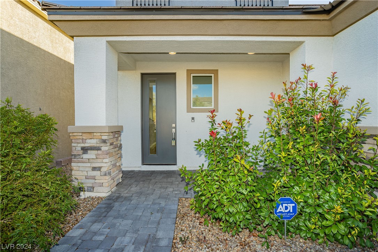
Newer Harmony Home in Great Location! Primary Bedroom**Bathroom Downstairs, Large upstairs loft/office area, Stainless Steel Appliances, Upgraded Cabinets,Tile Floors, Water Filter Kitchen at Faucet, Tankless Water Heater, Large Backyard ready for your own personal touch!
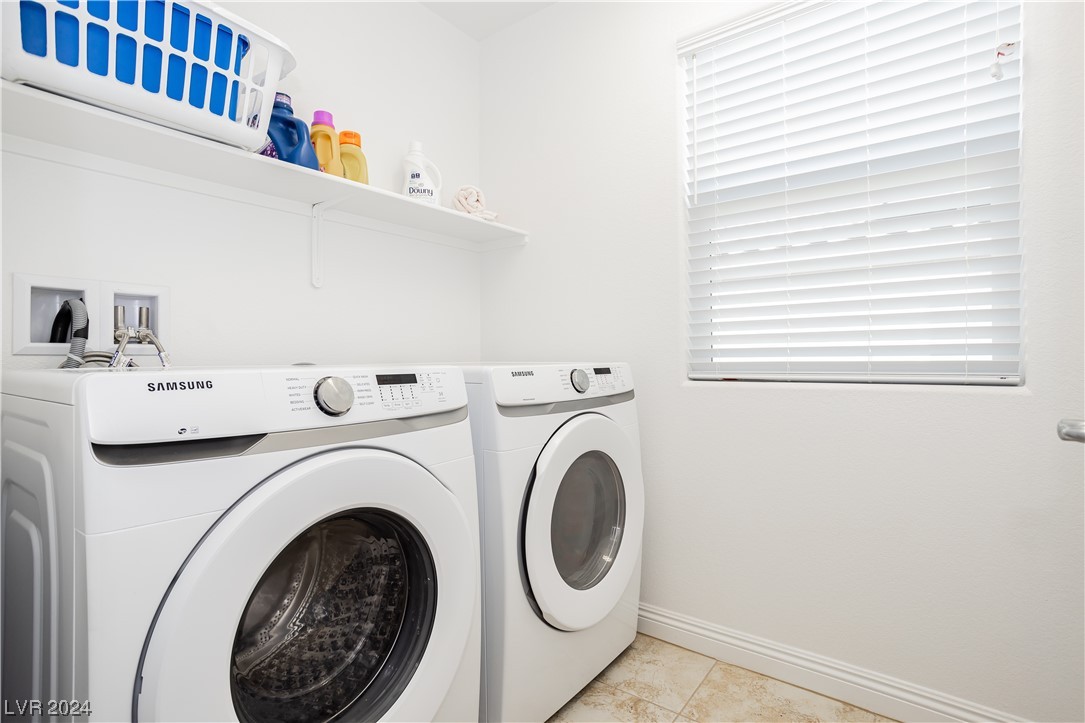
Finished 2 Car Garage... Refrigerator, washer and dryer included! Staging by Environments Interior**Turn key, clean and ready to move in!

Share Property

Location

2015 Brewer Avenue, North Las Vegas, NV 89081

Status

Sold

Property Amenities

Interior
Laundry room Gas Dryer Hookup, Laundry Room, Upper Level
Appliances Dryer, Dishwasher, Disposal, Gas Range, Microwave, Refrigerator, Washer
Flooring Carpet, Tile
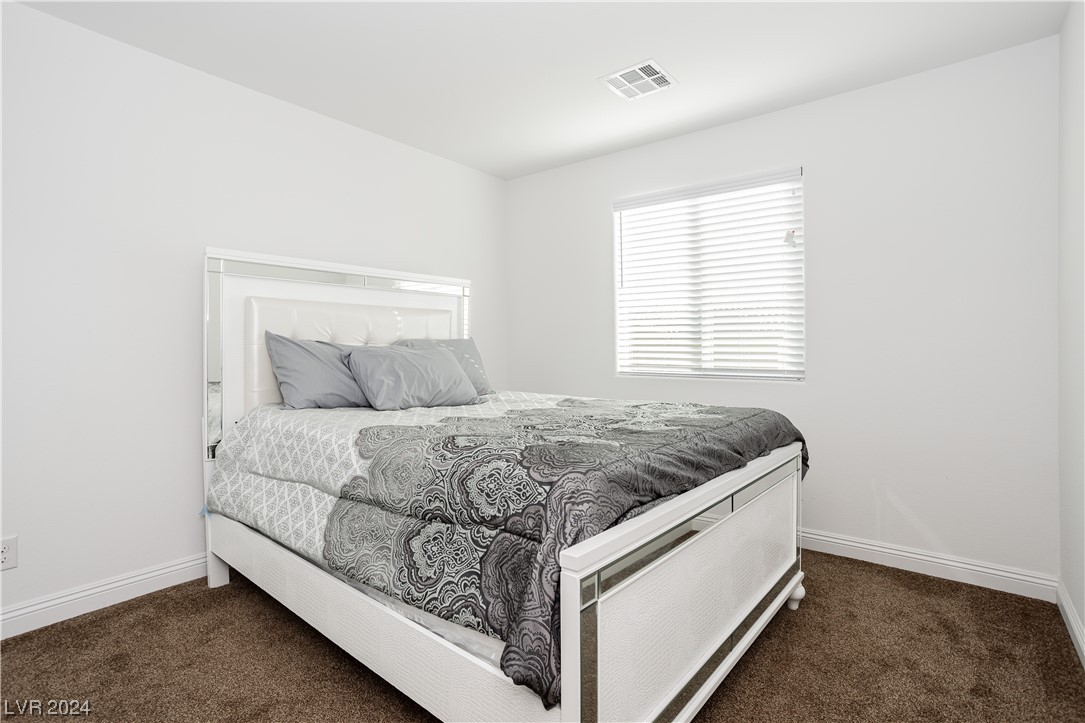
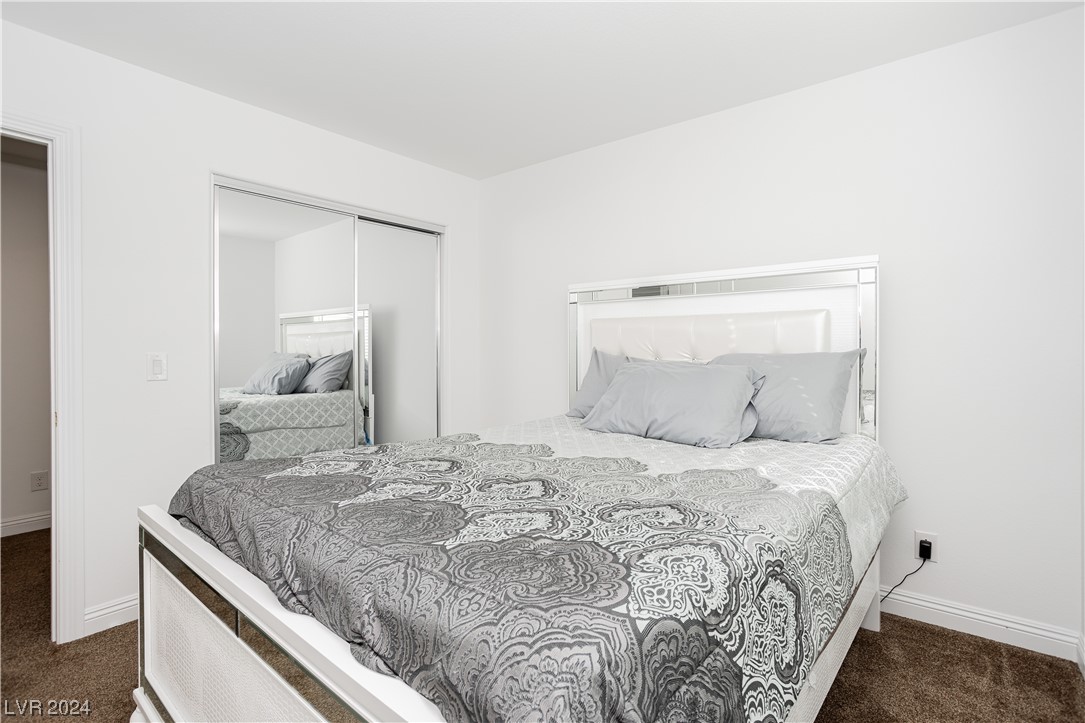
Total Bedrooms: 3
Half Bathrooms: 1
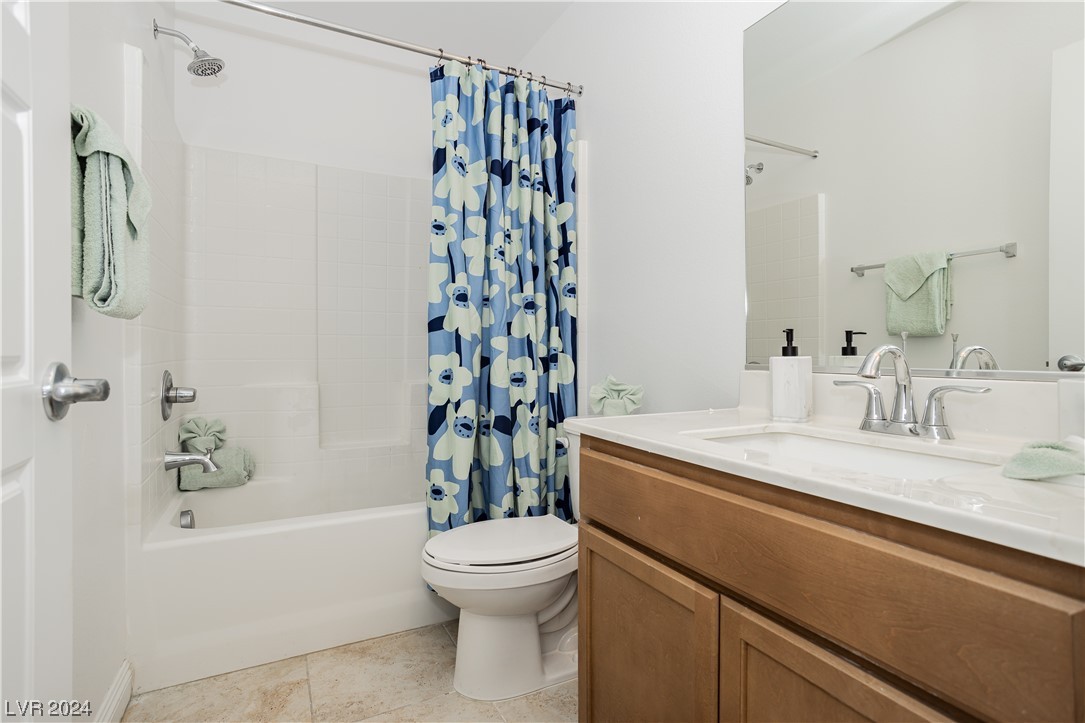
Full Bathrooms: 2
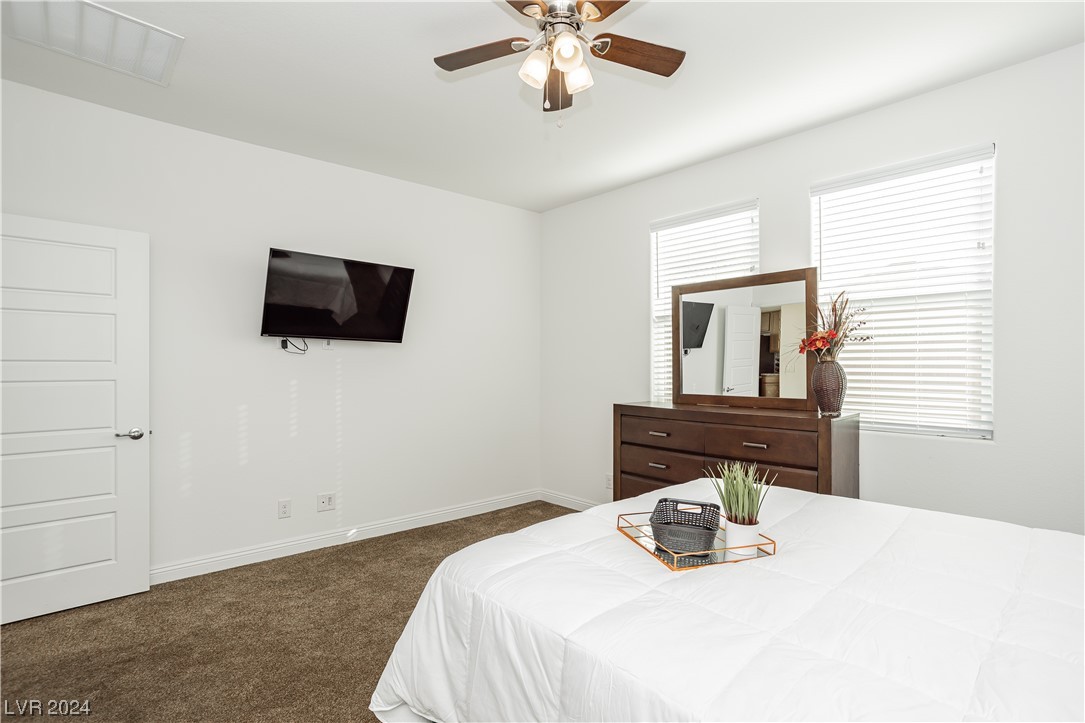
Other Interior Features Bedroom on Main Level, Primary Downstairs, Window Treatments, Programmable Thermostat
Area & Lot
Total area 1,760 Sq.Ft.
Lot Area 4,356 Sq.Ft.
Living area 1,760 Sq.Ft.
MLS® ID 2550945
Year Built 2021
High School Mojave
Middle School Findlay Clifford O.
Elementary School Scott, Jesse D.,Scott, Jesse D.
Architecture Styles Two Story
Type Residential
Status Sold
Exterior
Stories 2
Air conditioning Central Air, Electric, 2 Units
Heat type Gas, Multiple Heating Units
Water Source Public
Garage Space 2.0
Security Features Security System Owned
Sewer Public Sewer
Other Exterior Features Private Yard, Sprinkler/Irrigation
Parking Attached, Finished Garage, Garage, Garage Door Opener
Lot Features Drip Irrigation/Bubblers, Desert Landscaping, Landscaped, 1/4 Acre
Roof Tile
Utilities Underground Utilities
Finance
Sales Price $395,000
Real Estate Tax $4,089 yearly

Ready When You Are

I am committed to guiding you every step of the way—whether you're buying a home, selling a property, or securing a mortgage. Whatever your needs, I've got you covered.