Leave a Message

Thank you for your message. I will be in touch with you shortly.

Explore My Properties
204 McHenry Street
204 McHenry Street
204 McHenry Street
204 McHenry Street
204 McHenry Street
204 McHenry Street
204 McHenry Street
204 McHenry Street
204 McHenry Street
204 McHenry Street
204 McHenry Street
204 McHenry Street
204 McHenry Street
204 McHenry Street
204 McHenry Street
204 McHenry Street
204 McHenry Street
204 McHenry Street
204 McHenry Street
204 McHenry Street
204 McHenry Street
204 McHenry Street
204 McHenry Street
204 McHenry Street
204 McHenry Street
204 McHenry Street
204 McHenry Street
204 McHenry Street
204 McHenry Street
204 McHenry Street
204 McHenry Street
204 McHenry Street
204 McHenry Street
204 McHenry Street
204 McHenry Street
204 McHenry Street
VIEW PHOTOS
Courtesy of eXp Realty Aaron Taylor Listing Contact: (702) 310-6683 
$441,520

204 McHenry Street

2 Beds 2 Baths 1,160 Sq.Ft. 4,356 Sq.Ft.

Description

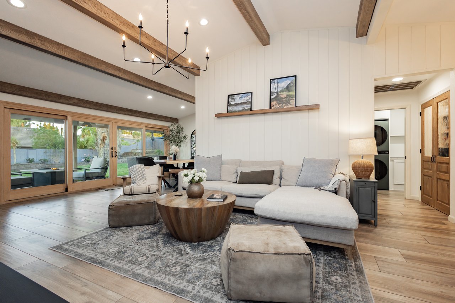
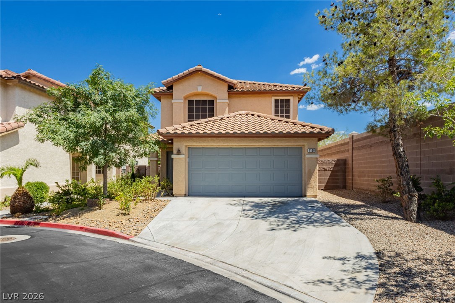
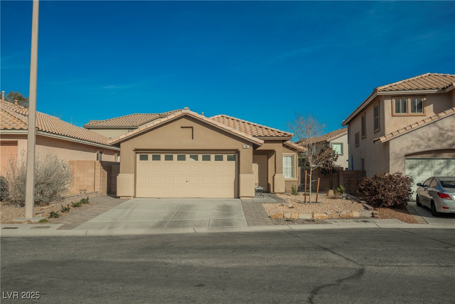
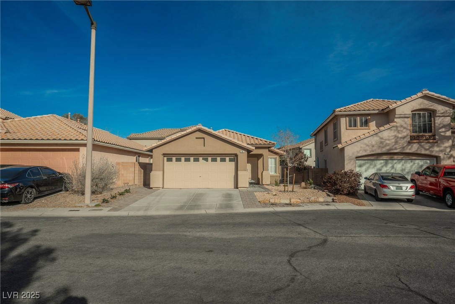
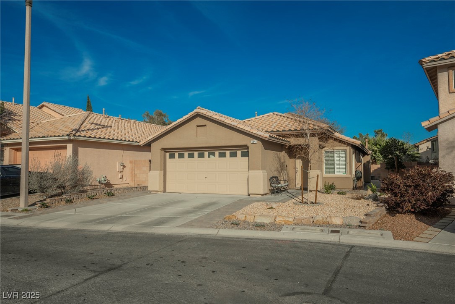
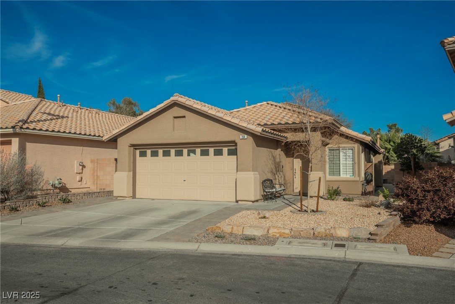
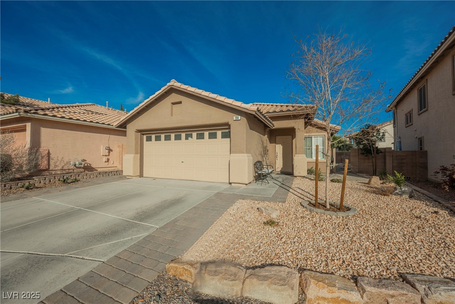
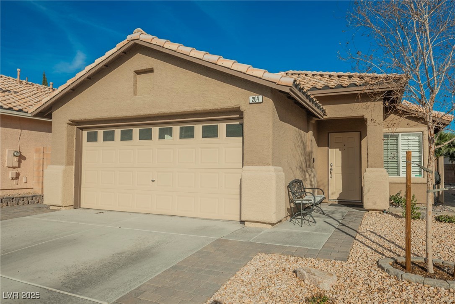
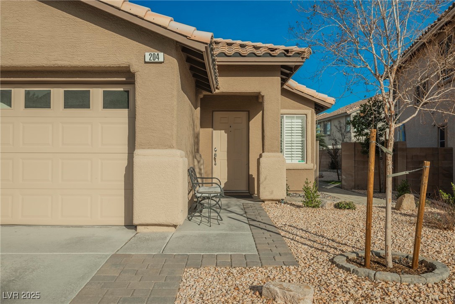
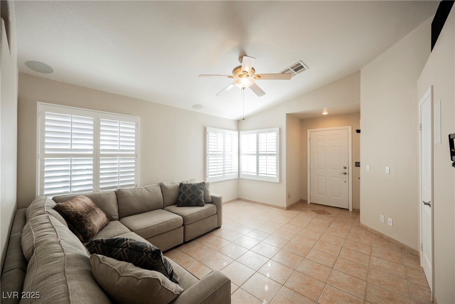
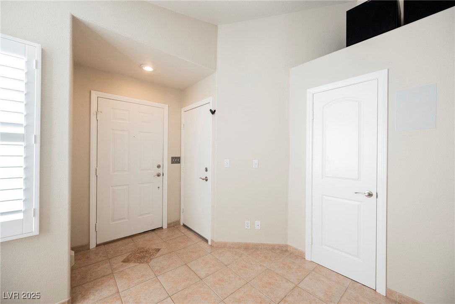
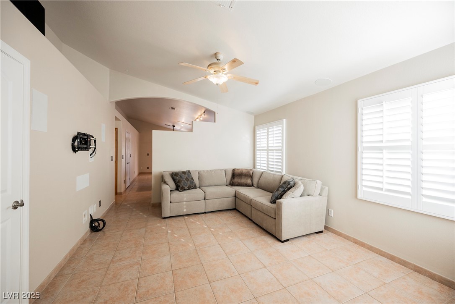
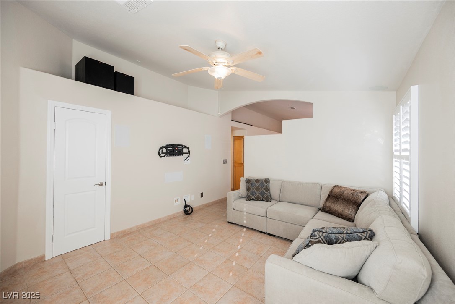
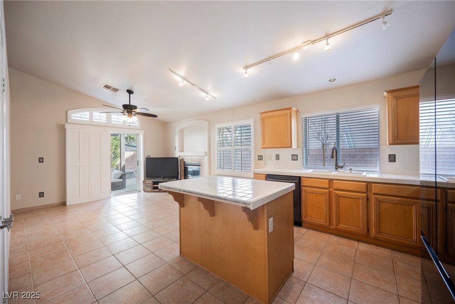
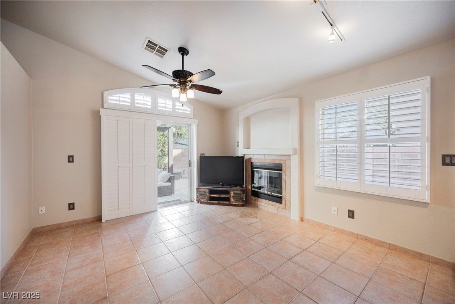
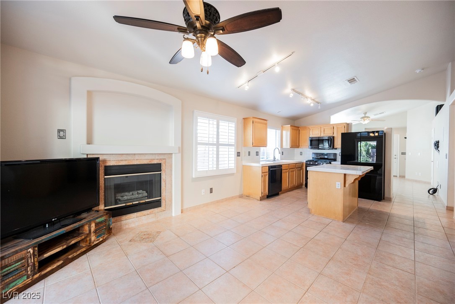
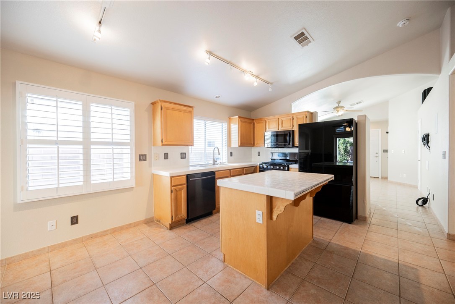
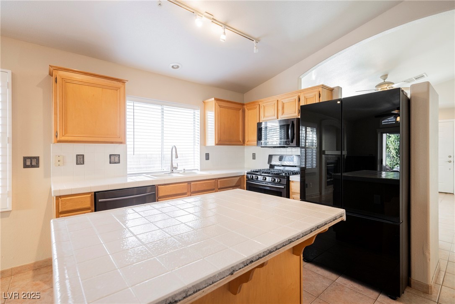
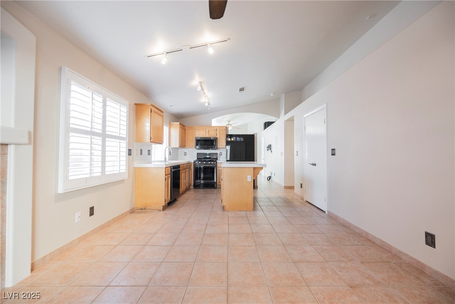
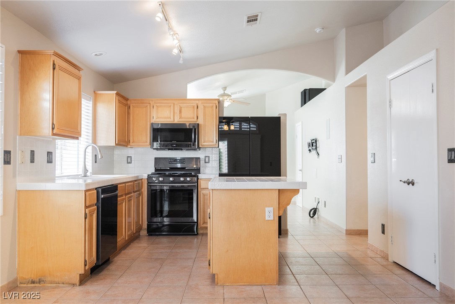
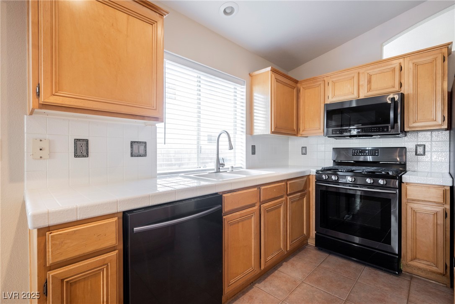
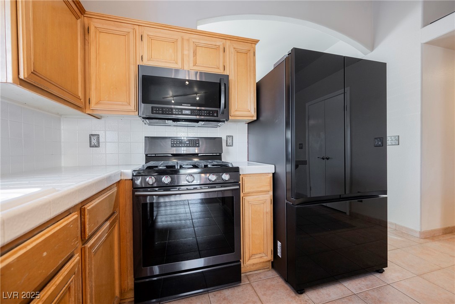
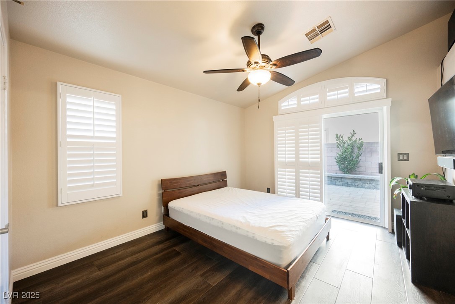
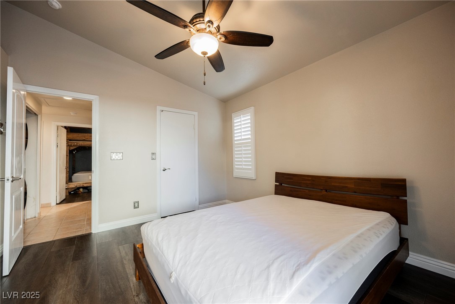
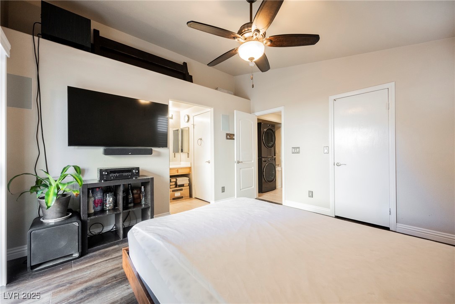
Welcome to this Single Story 2 Bed 2 bath home in beautiful Summerlin. Walk into living room with open space going into family room/Kitchen area all open. Home features include plantation shutters, luxury vinyl plank flooring, in-wall and in-ceiling surround sound speakers in living room (all cables and tv antenna stay with home / ready to connect)
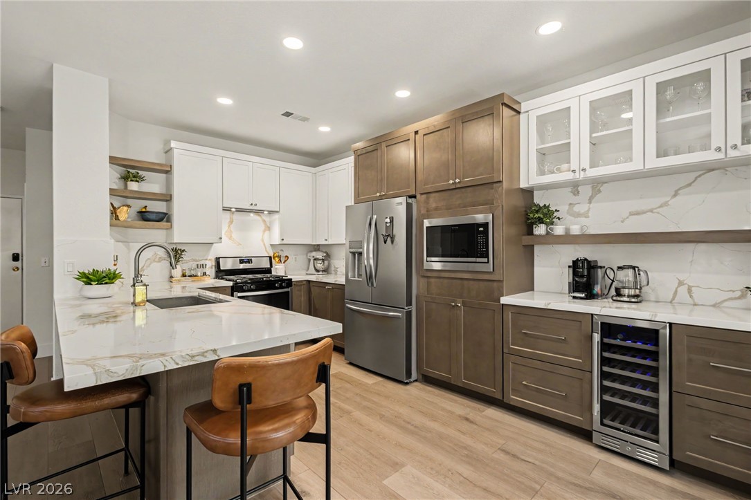
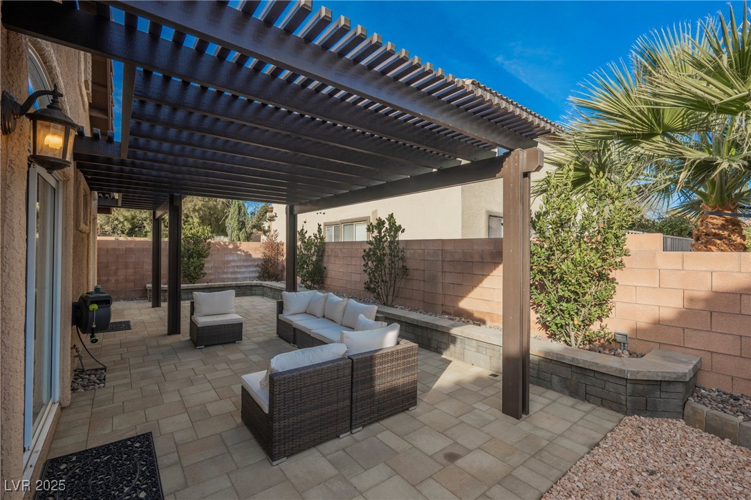
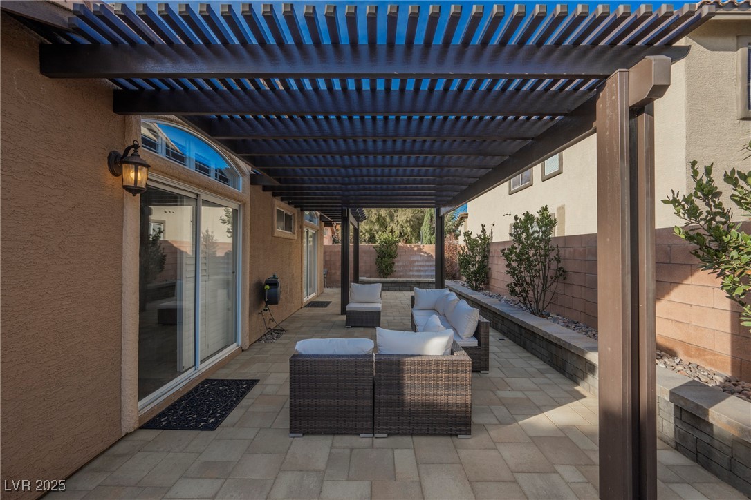
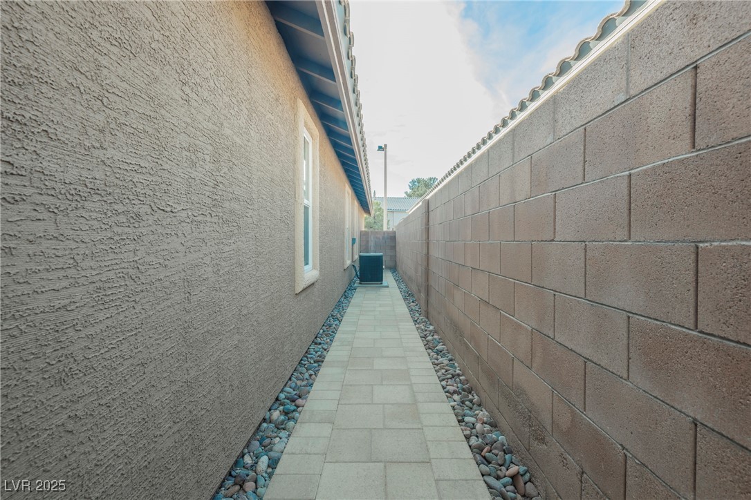
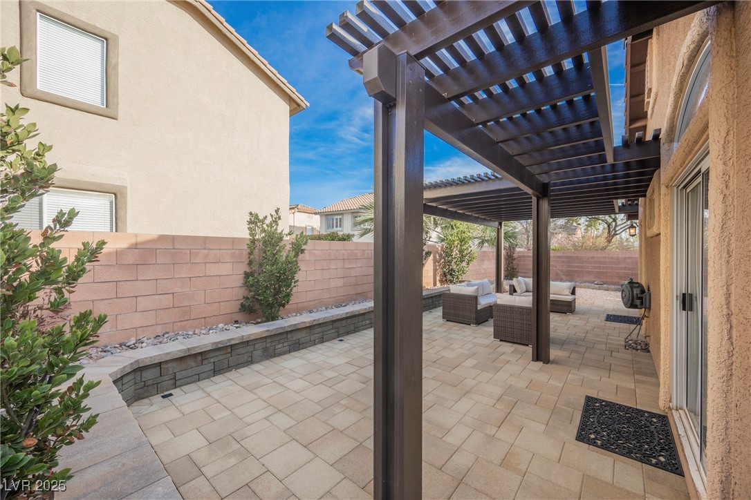
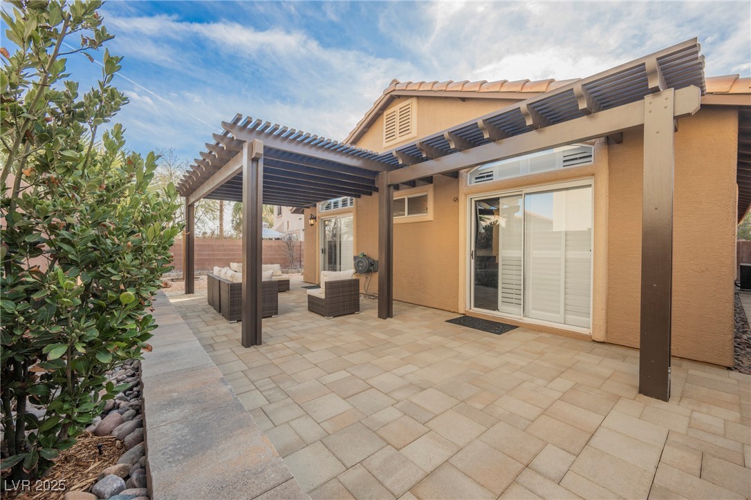
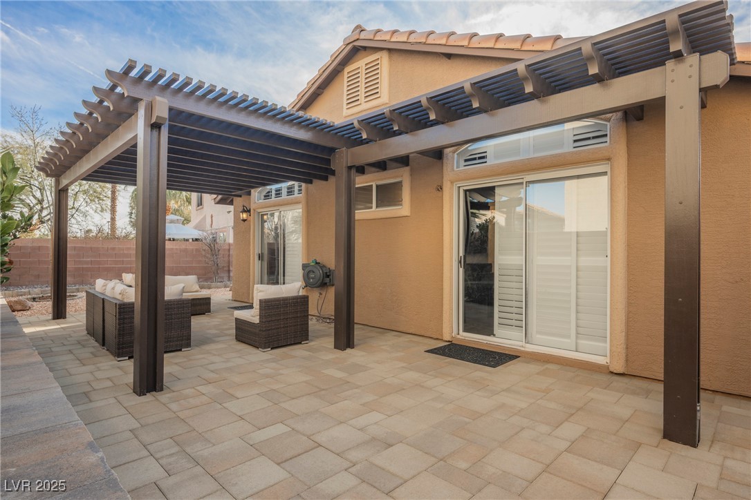
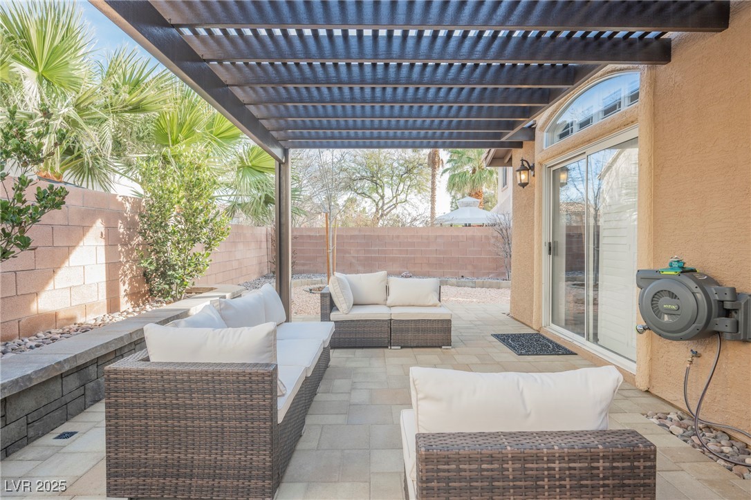
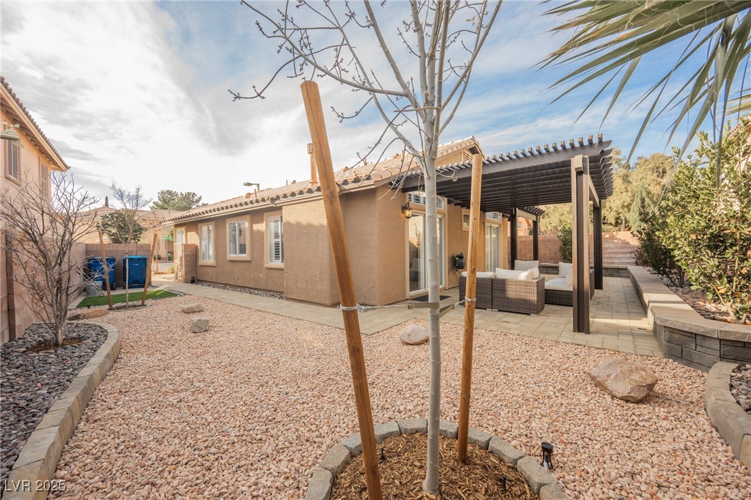
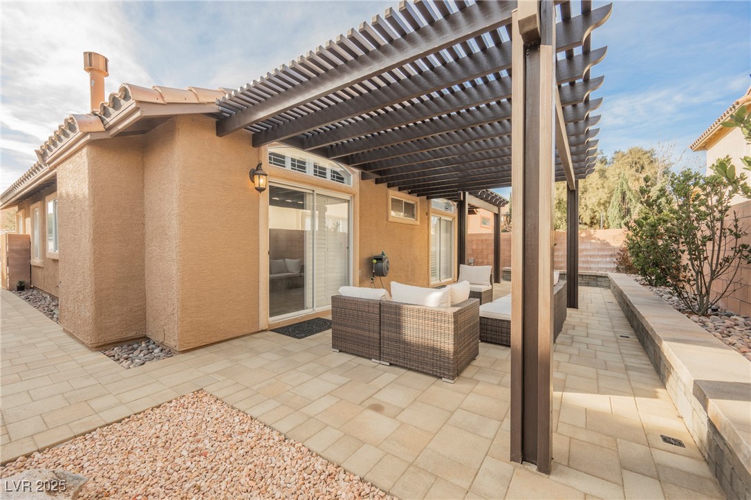
Note: in-wall speakers in Master are not included, New water heater, new range, overhead microwave and dishwasher. Step outside to pergola covered patio and low maintenance clean yard. This home is great location to shopping, dining, schools and more. Home is clean and ready to move in. View today.

Share Property

Location

204 McHenry Street, Las Vegas, NV 89144

Status

Sold

Date Sold

May 20, 2025
Lisa Vaughn

Lisa Vaughn

TITLE

REALTOR®

Property Amenities

Interior
Laundry room Gas Dryer Hookup, Laundry Closet, Main Level
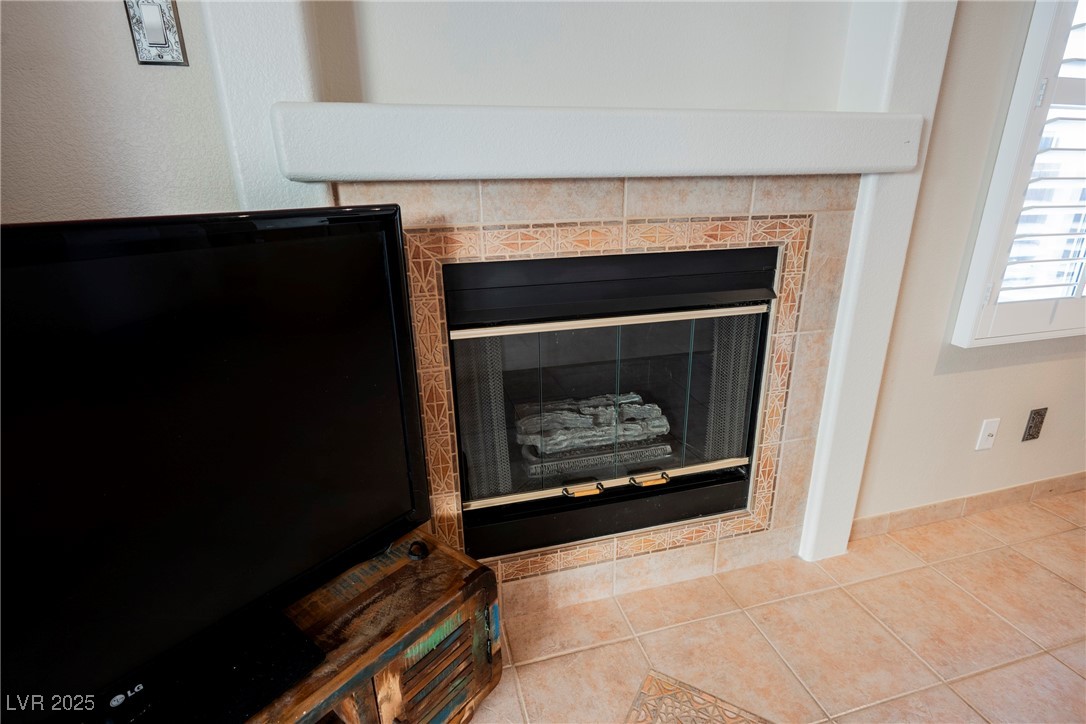
Fireplace Gas, Living Room
Appliances Disposal, Gas Range, Microwave
Flooring Laminate, Tile
Total Bedrooms: 2
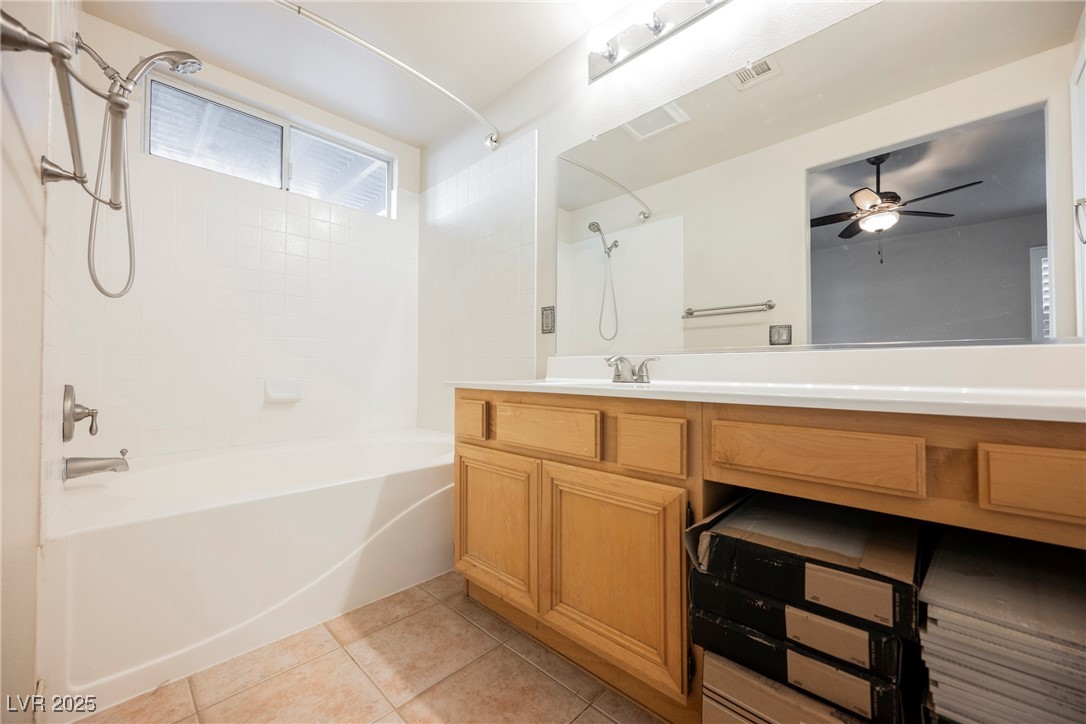
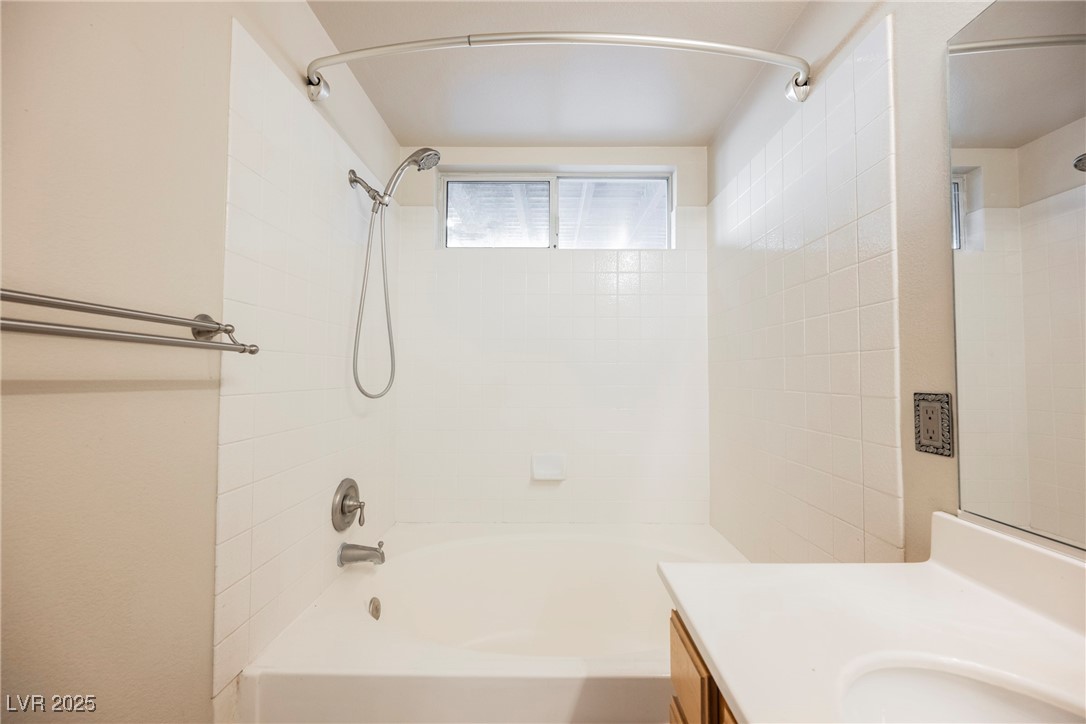
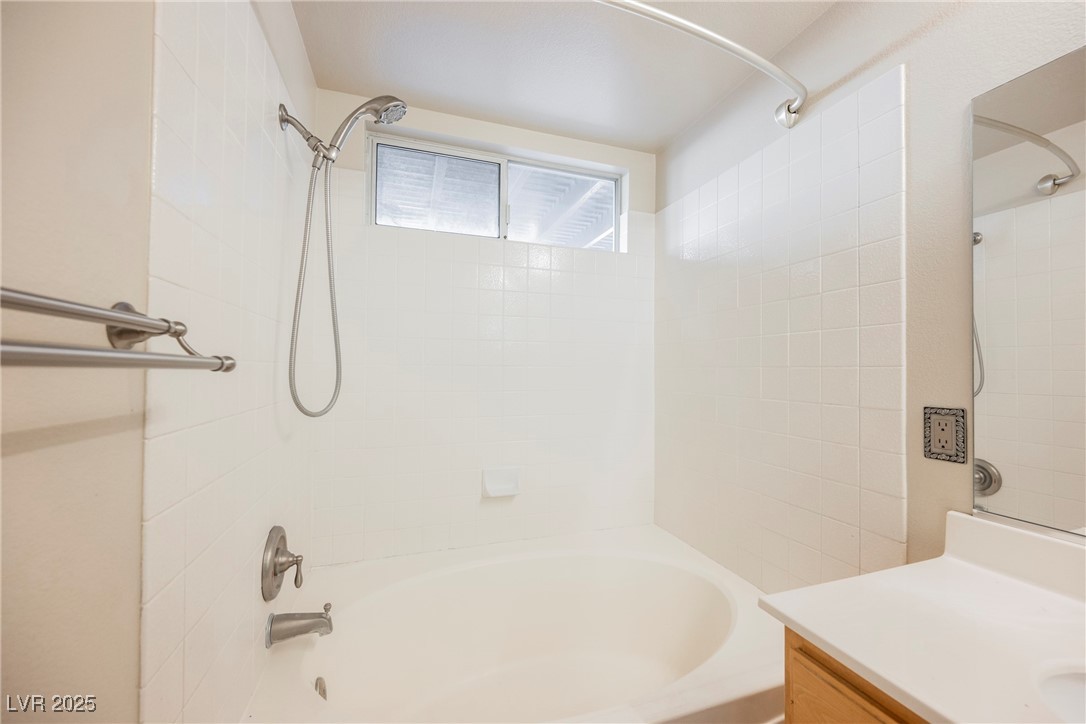
Three-Quarter Bathrooms: 1
Full Bathrooms: 1
Other Interior Features Ceiling Fan(s), Primary Downstairs, Window Treatments
Area & Lot
Total area 1,160 Sq.Ft.
Lot Area 4,356 Sq.Ft.
Living area 1,160 Sq.Ft.
MLS® ID 2659993
Year Built 1999
High School Palo Verde
Middle School Rogich Sig
Elementary School Bonner, John W.,Bonner, John W.
Architecture Styles One Story
Type Residential
Status Sold
Exterior
Stories 1
Air conditioning Central Air, Electric
Heat type Central, Gas
Water Source Public
Garage Space 2.0
Sewer Public Sewer
Other Exterior Features Patio, Private Yard
Parking Attached, Garage, Private
Lot Features 1/4 Acre
Roof Tile
Utilities Underground Utilities
Finance
Sales Price $441,520
HOA Fees $65 monthly
Real Estate Tax $1,891 yearly

360 Virtual Tour

Take a tour of this property

Las Vegas

Ready When You Are

I am committed to guiding you every step of the way—whether you're buying a home, selling a property, or securing a mortgage. Whatever your needs, I've got you covered.