Leave a Message

Thank you for your message. I will be in touch with you shortly.

Explore My Properties
2100 Quarry Ridge Street 103
VIEW PHOTOS
Courtesy of LIFE Realty District Lisa L Vaughn Listing Contact: [email protected] 
$310,000

2100 Quarry Ridge Street 103

2 Beds 2 Baths 1,286 Sq.Ft. 8,580 Sq.Ft.

Description

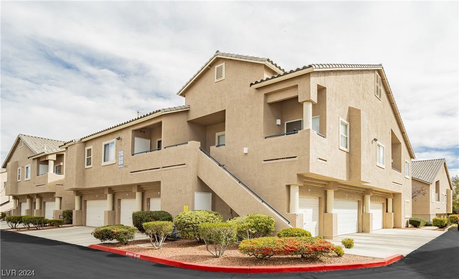
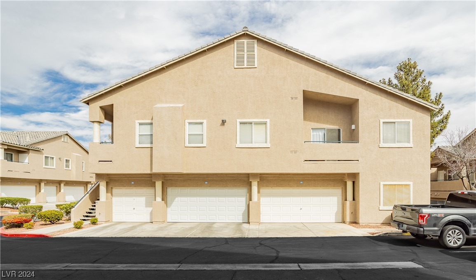
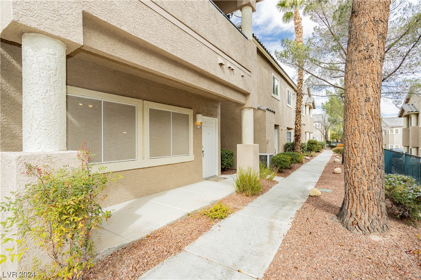
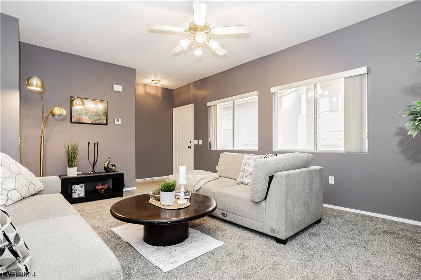
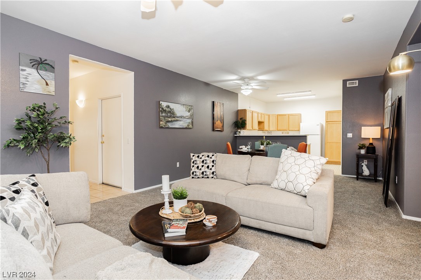
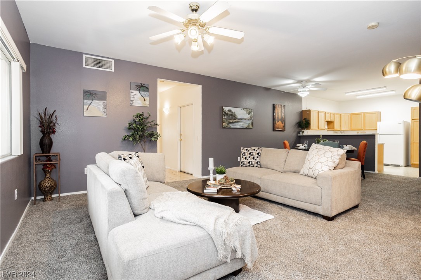
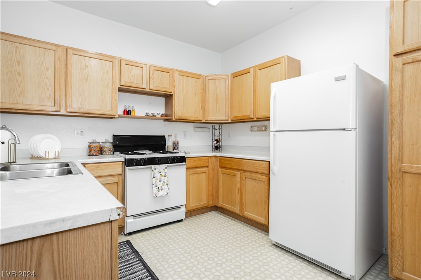
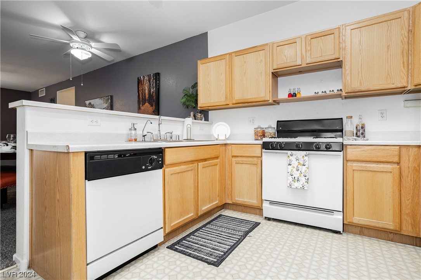
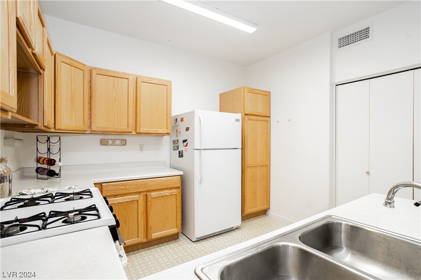
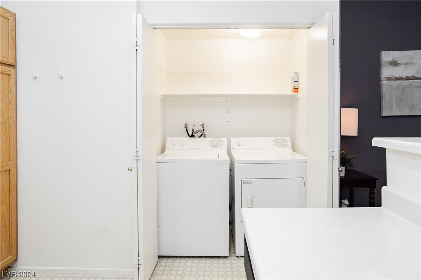
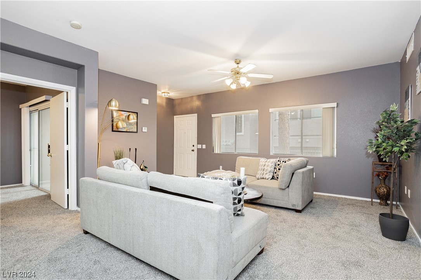
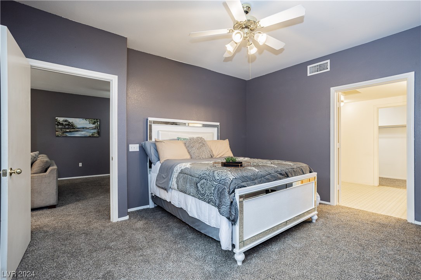
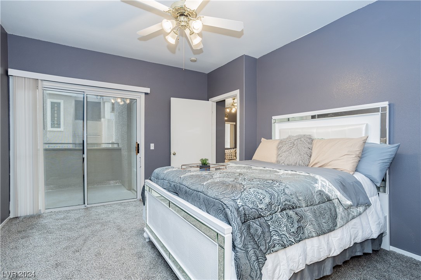
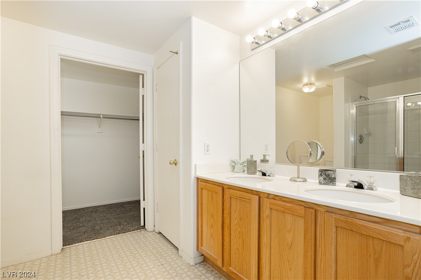
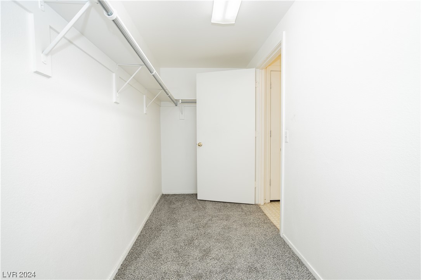
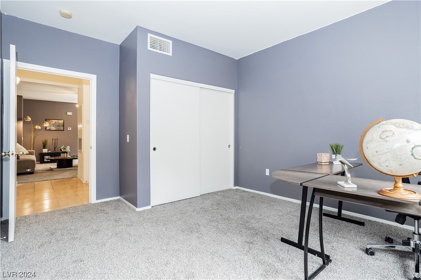
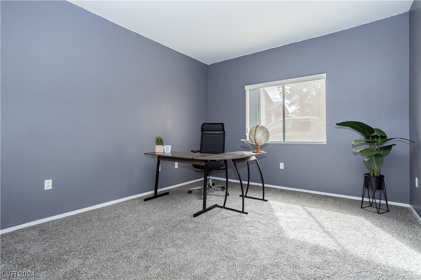
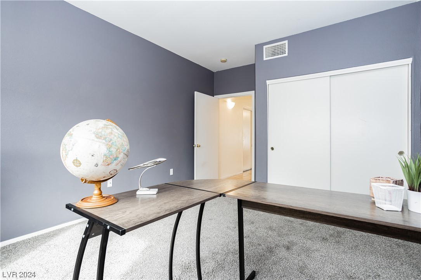
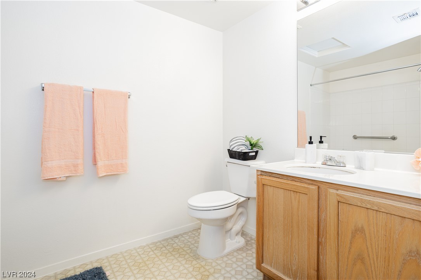
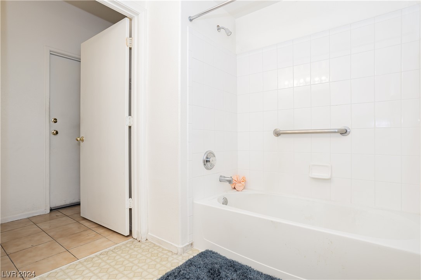
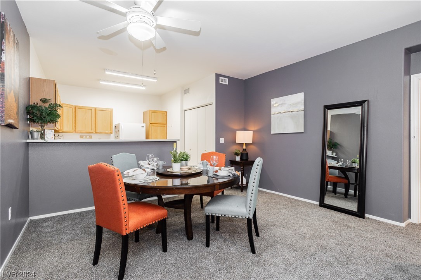
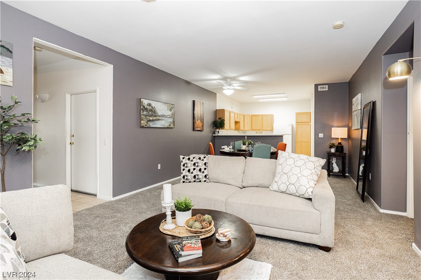
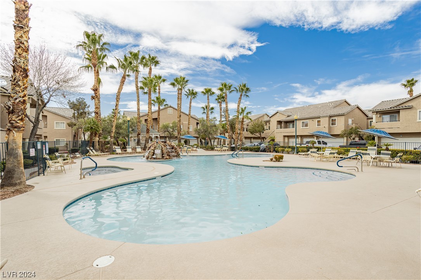
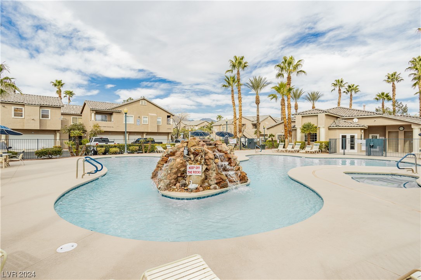
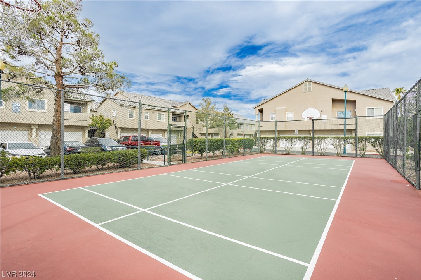
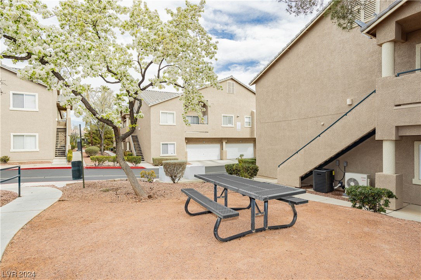
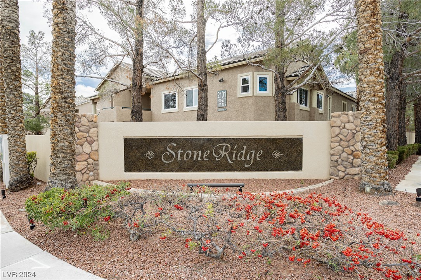
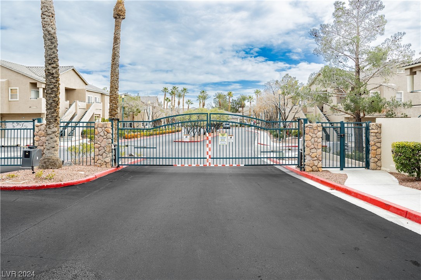
POPULAR TWO BEDROOM * TWO BATH STONERIDGE CONDO PART OF THE MASTER PLAN OF PECCOLE RANCH OFF SAHARA AND HUALAPAI * WITH HARD TO FIND ATTACHED TWO CAR GARAGE. NEW CARPET, NEW PAINT INCLUDES REFRIGERATOR/WASHER AND DRYER. SPACIOUS BEDROOMS SEPARATE FROM EACH OTHER. PRIMARY BEDROOM WITH PRIVATE COVERED PATIO. BEAUTIFUL, CLEAN GATED GROUNDS WITH COMMUNITY POOL/SPA/TENNIS COURTS/EXERCISE ROOM. GREAT LOCATION, TO ENJOY THE WALKING TRAILS AND LANDSCAPE OF PECCOLE RANCH AND CLOSE TO ALL THE ACTION IN DOWNTOWN SUMMERLIN!! PROFESSIONAL STAGING BY ENVIRONMENT INTERIOR

Share Property

Location

2100 Quarry Ridge Street 103, Las Vegas, NV 89117

Status

Sold

Property Amenities

Interior
Laundry room Gas Dryer Hookup, Laundry Closet, Main Level
Appliances Dryer, Disposal, Gas Range, Refrigerator, Washer
Flooring Carpet, Ceramic Tile, Linoleum, Vinyl
Total Bedrooms: 2
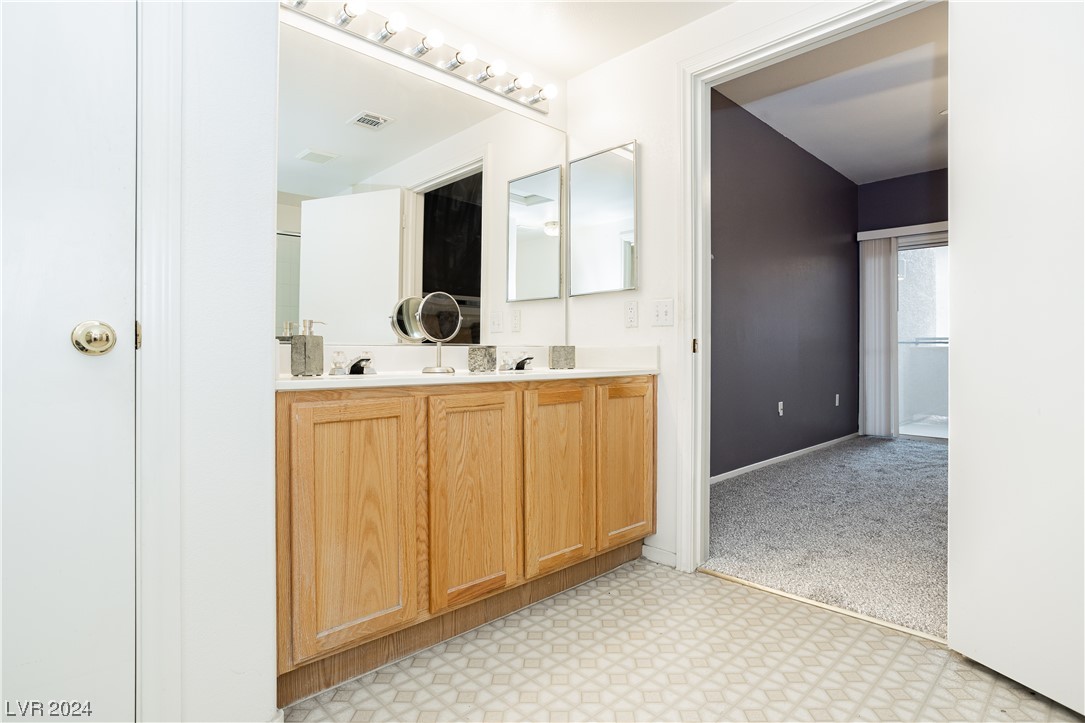
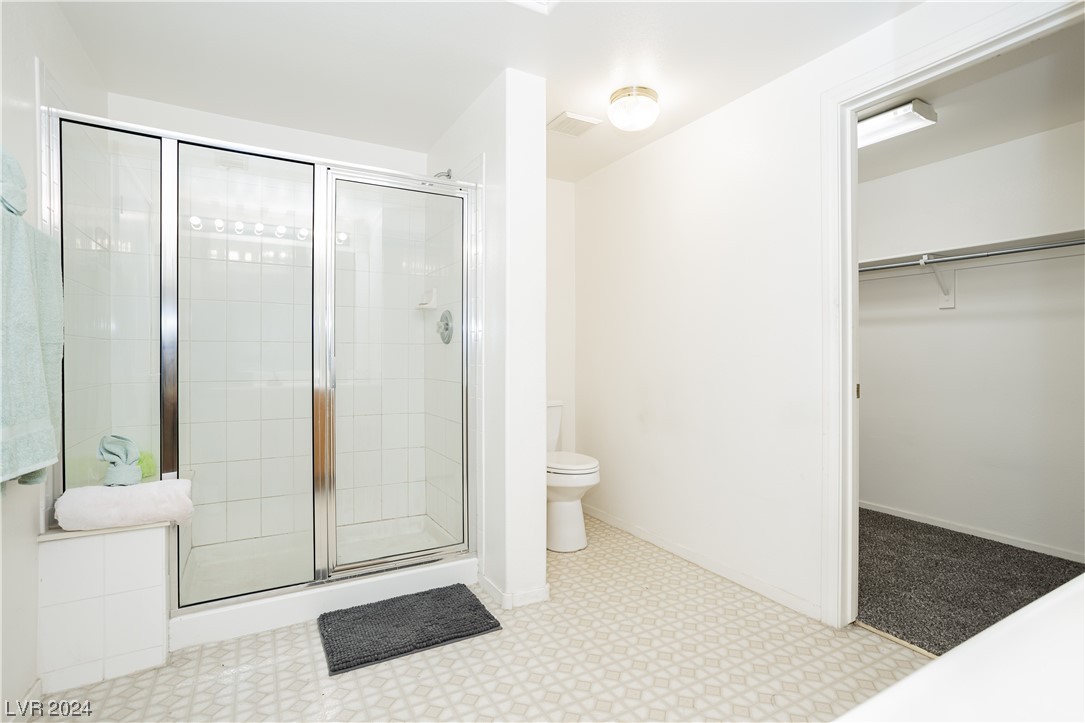
Three-Quarter Bathrooms: 1
Full Bathrooms: 1
Other Interior Features Bedroom on Main Level, Ceiling Fan(s), Handicap Access, Primary Downstairs, Window Treatments
Area & Lot
Total area 1,286 Sq.Ft.
Lot Area 8,580 Sq.Ft.
Living area 1,286 Sq.Ft.
MLS® ID 2564175
Year Built 2000
High School Bonanza
Middle School Johnson Walter
Elementary School Ober, D'Vorre & Hal,Ober, D'Vorre & Hal
Architecture Styles One Story
Type Condo
Status Sold
Exterior
Stories 1
Pool Community
Air conditioning Central Air, Electric
Heat type Central, Gas
Water Source Public
Garage Space 2.0
Security Features Gated Community
Sewer Public Sewer
Other Exterior Features Patio, Sprinkler/Irrigation
Parking Attached, Garage, Garage Door Opener, Guest
Lot Features Drip Irrigation/Bubblers, Desert Landscaping, Landscaped, 1/4 Acre
Roof Tile
Utilities Underground Utilities
Finance
Sales Price $310,000
HOA Fees $107 monthly
Real Estate Tax $1,172 yearly

Las Vegas

Ready When You Are

I am committed to guiding you every step of the way—whether you're buying a home, selling a property, or securing a mortgage. Whatever your needs, I've got you covered.