2628 Good Fellows Street
VIEW PHOTOS
Courtesy of LIFE Realty District Lisa L. Vaughn Listing Contact: (702) 595-9483 
$420,000

2628 Good Fellows Street

3 Beds 3 Baths 1,467 Sq.Ft. 3,049 Sq.Ft.

Description

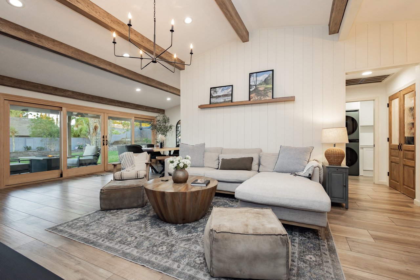
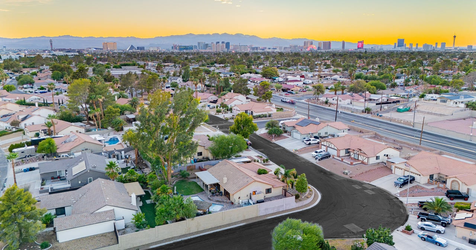
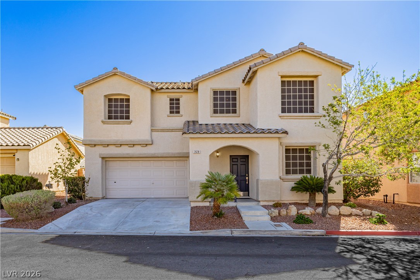
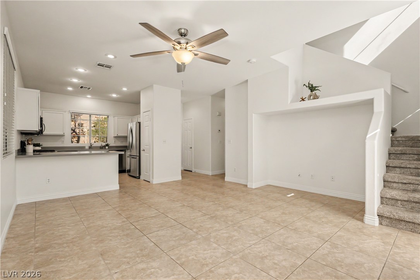
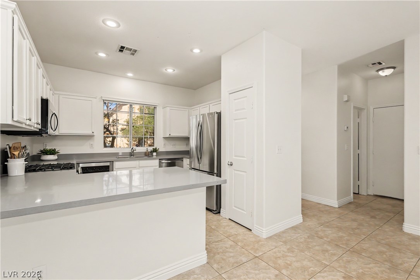
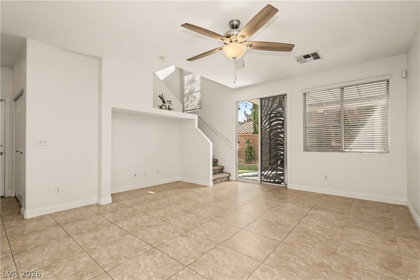
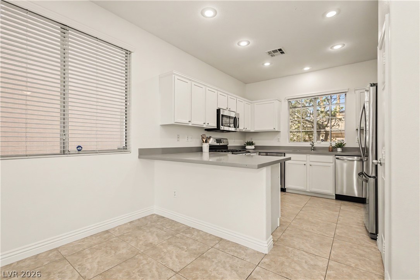
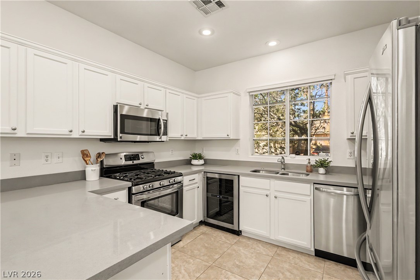
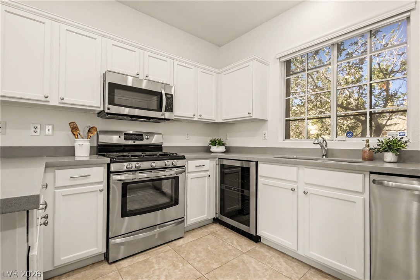
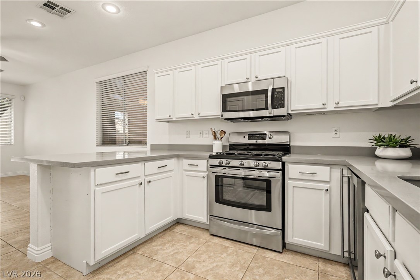
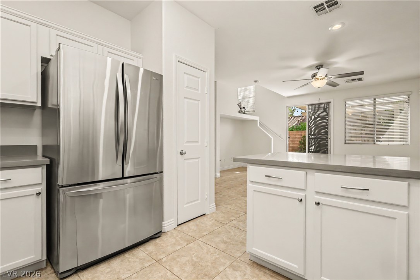
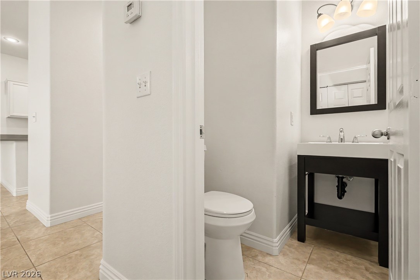
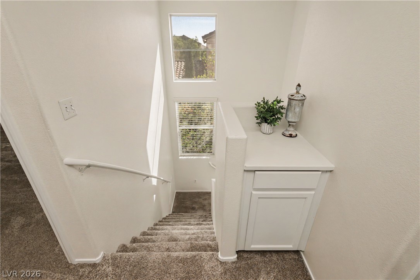
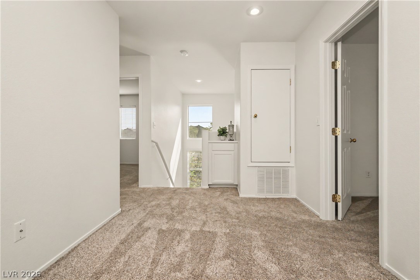
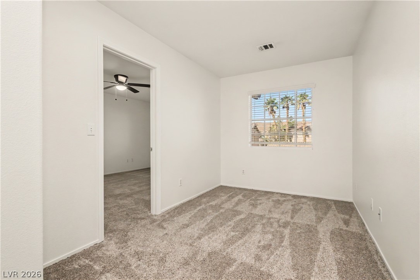
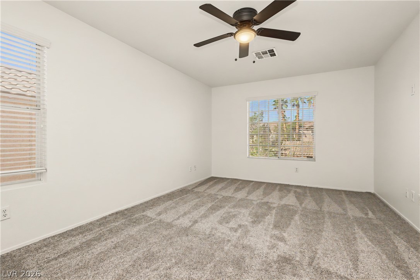
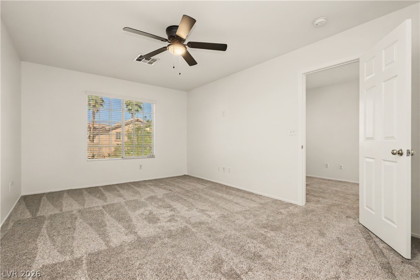
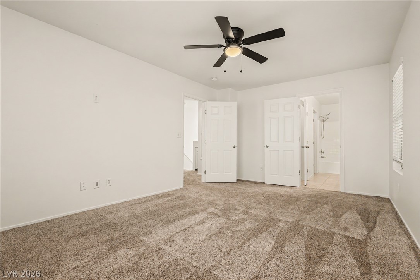
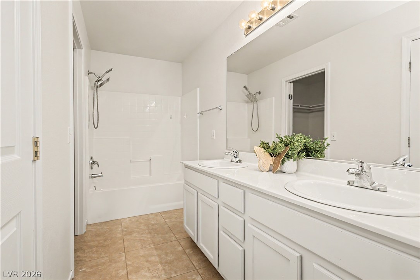
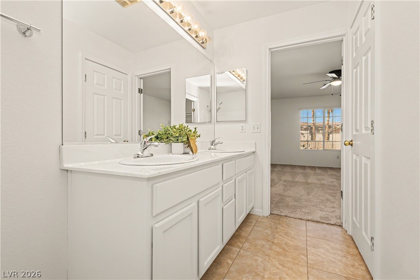
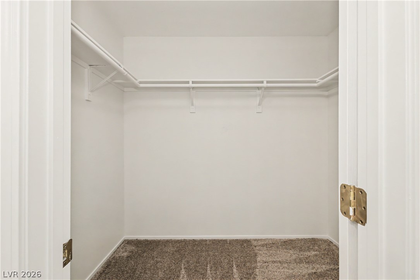
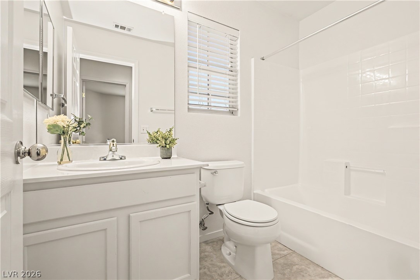
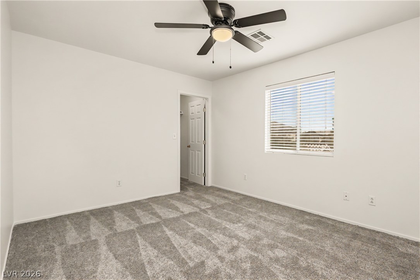
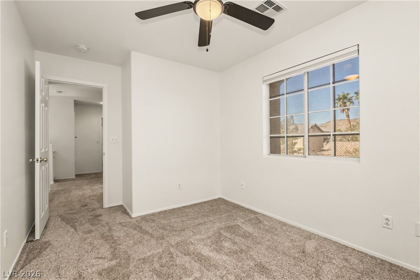
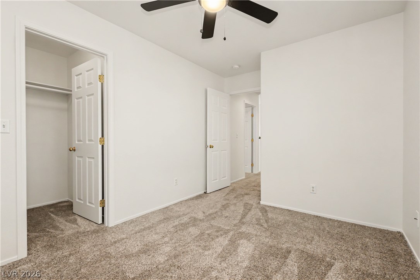
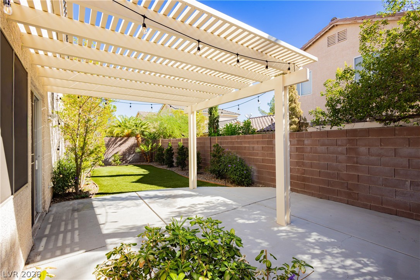
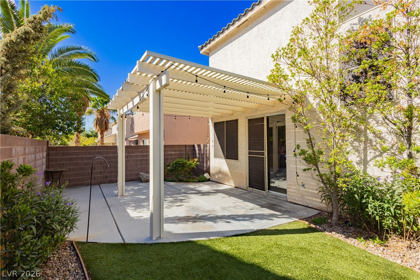
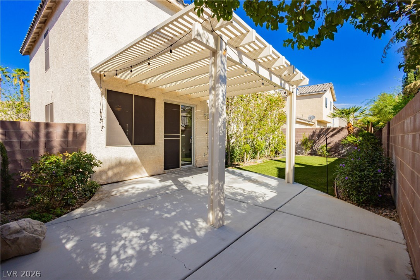
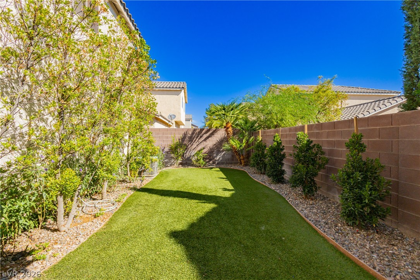
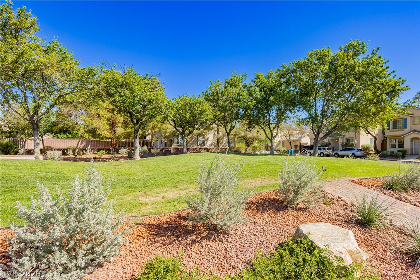
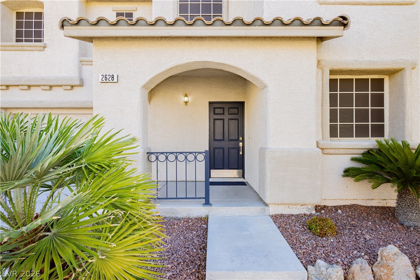
Welcome to this charming two-story home in Summerlin South! Offering nearly 1,500 square feet, this well-maintained residence features three bedrooms, each with a walk-in closet, plus a versatile upstairs loft. The remodeled kitchen showcases solid-surface countertops, stainless steel appliances and a stylish beverage refrigerator. Additional highlights include solar screens, tile flooring throughout the main level, high-quality carpeting upstairs and fresh interior paint. The backyard offers an east-facing covered patio with twinkle lights, newly refreshed desert-friendly landscaping and artificial turf. Conveniently located near Whole Foods Market, Downtown Summerlin, Red Rock Casino Resort & Spa and numerous community parks, shopping and dining destinations. Clean and move in ready!

Share Property

Location

2628 Good Fellows Street, Las Vegas, NV 89135

Status

Sold

Date Sold

November 6, 2026
Lisa Vaughn

Lisa Vaughn

TITLE

REALTOR®

Property Amenities

Interior
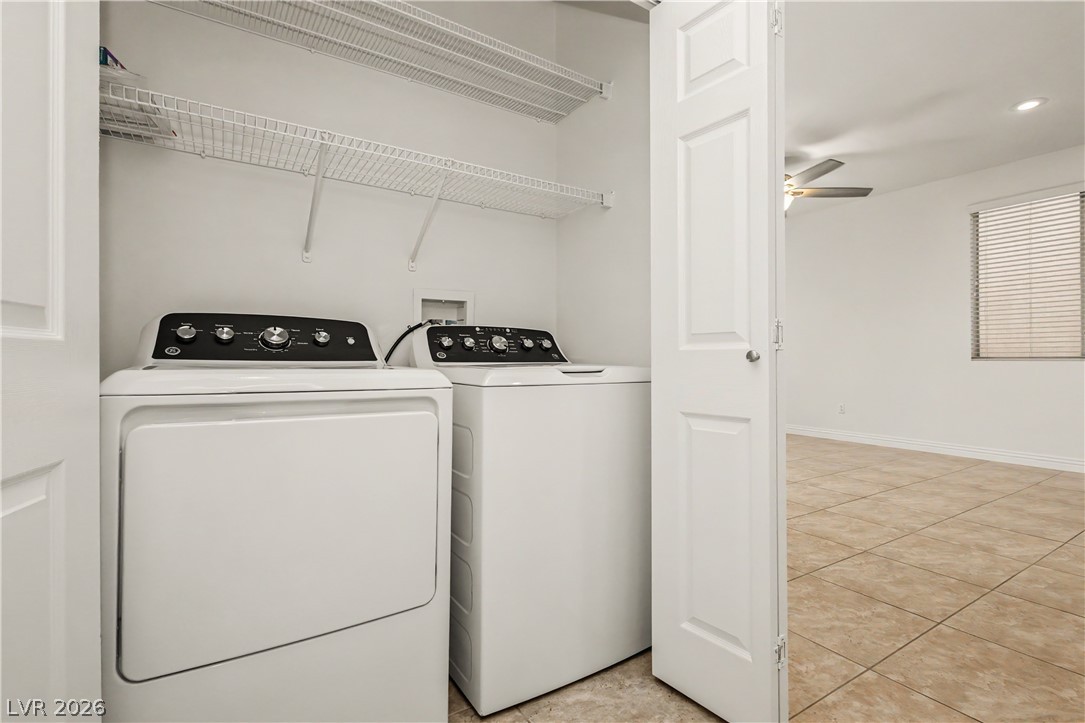
Laundry room Gas Dryer Hookup, Laundry Closet, Main Level
Appliances Dryer, Dishwasher, Disposal, Gas Range, Refrigerator, Wine Refrigerator, Washer
Flooring Carpet, Tile
Total Bedrooms: 3
Half Bathrooms: 1
Full Bathrooms: 2
Other Interior Features Bathroom on Main Level, Ceiling Fan(s), Half Bath on Main Level, Window Treatments, Programmable Thermostat
Area & Lot
Total area 1,467 Sq.Ft.
Lot Area 3,049 Sq.Ft.
Living area 1,467 Sq.Ft.
MLS® ID 2818331
Year Built 2001
High School Palo Verde
Middle School Fertitta Frank & Victoria
Elementary School Goolsby, Judy & John,Goolsby, Judy & John
Architecture Styles Two Story
Type Residential
Status Sold
Date Sold November 6, 2026
Exterior
Stories 2
Air conditioning Central Air, Electric
Heat type Central, Gas
Water Source Public
Garage Space 2.0
Sewer Public Sewer
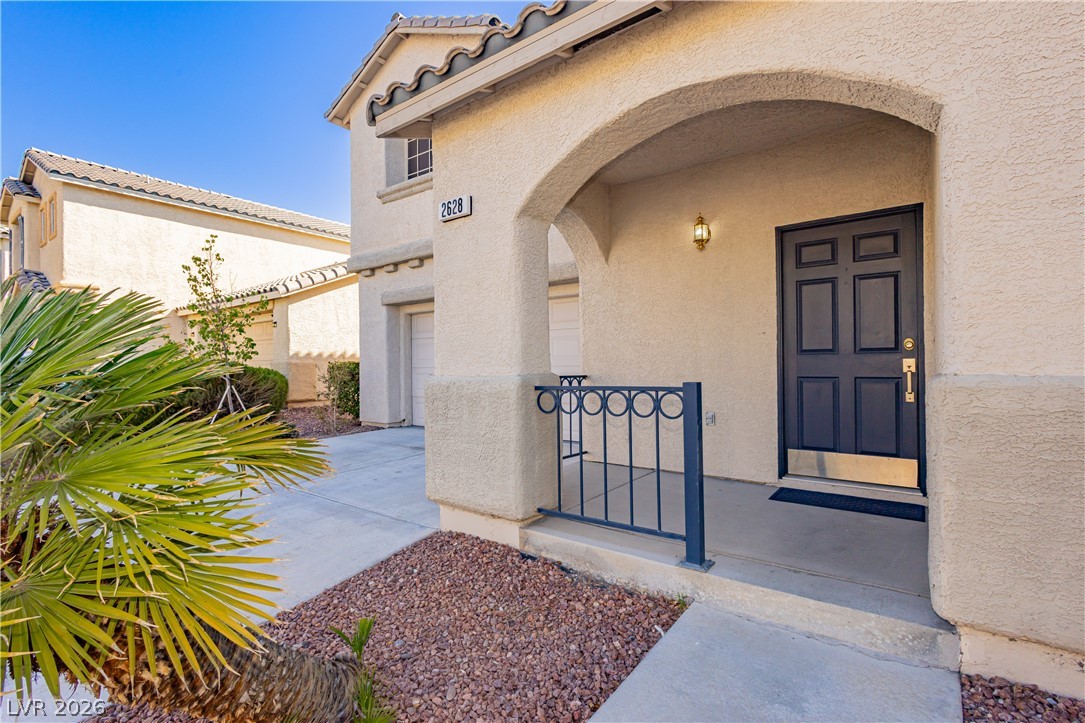
Other Exterior Features Porch, Patio, Private Yard, Irrigation Sprinklers
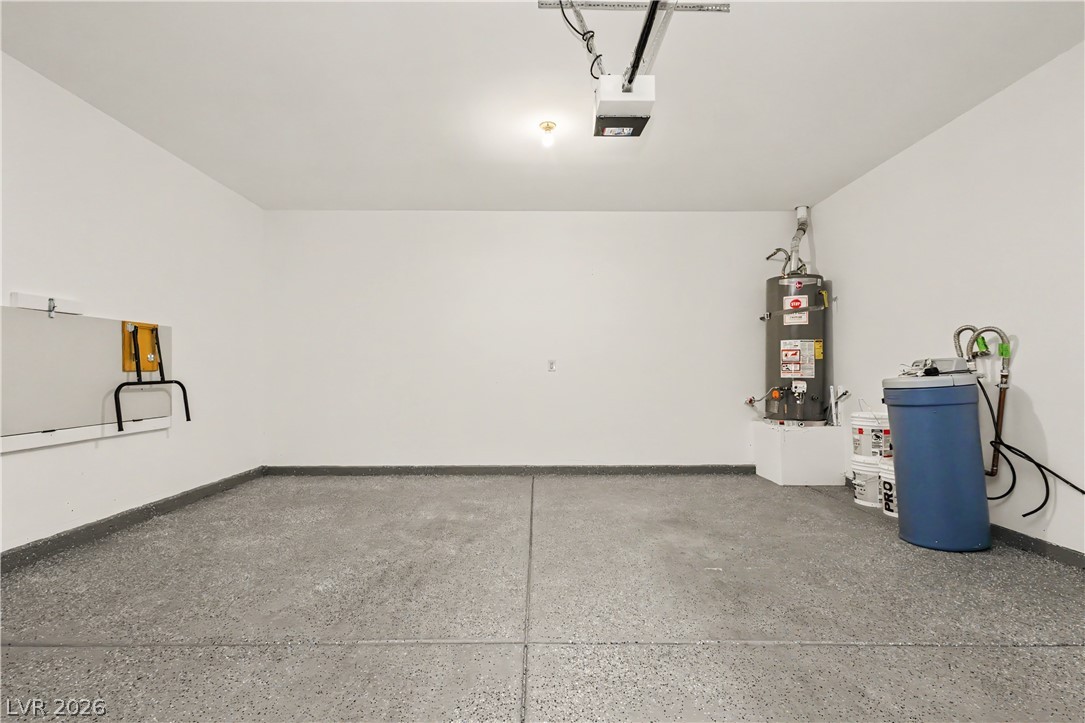
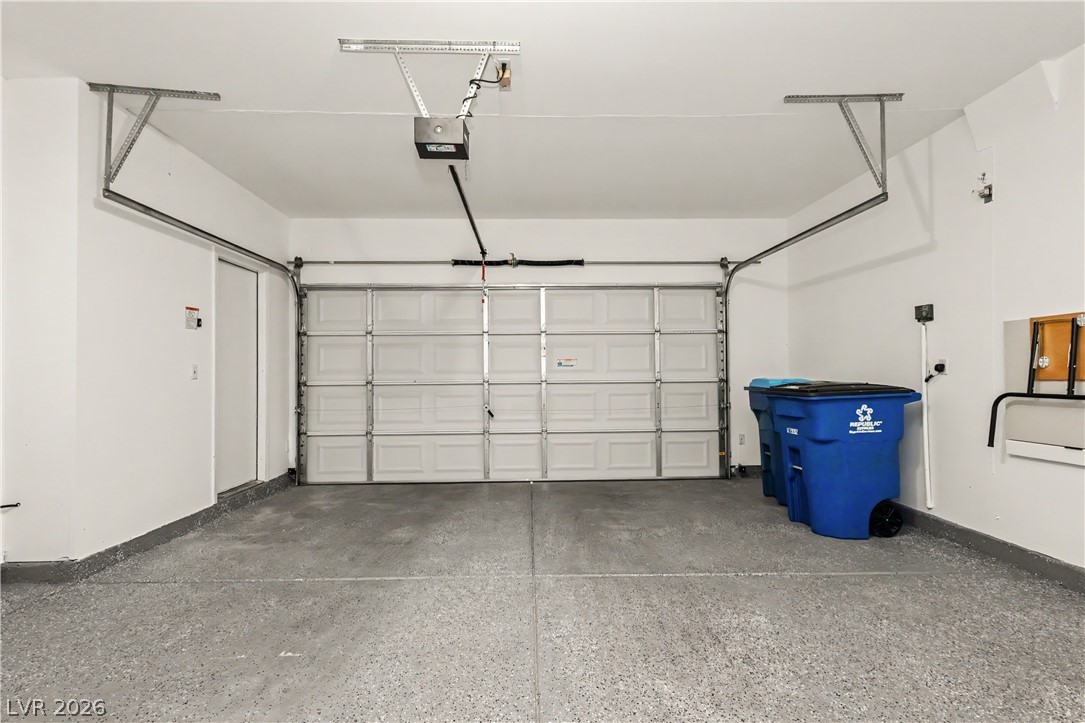
Parking Attached, Epoxy Flooring, Finished Garage, Garage, Garage Door Opener, Inside Entrance, Private
Lot Features Drip Irrigation/Bubblers, Desert Landscaping, Landscaped, Synthetic Grass, 1/4 Acre
Roof Tile
Utilities Underground Utilities
Finance
Sales Price $420,000
HOA Fees $67 monthly
Real Estate Tax $2,430 yearly

360 Virtual Tour

Take a tour of this property

Las Vegas

Ready When You Are

I am committed to guiding you every step of the way—whether you're buying a home, selling a property, or securing a mortgage. Whatever your needs, I've got you covered.