Leave a Message

Thank you for your message. I will be in touch with you shortly.

Explore My Properties
3415 Big Sur Drive
3415 Big Sur Drive
3415 Big Sur Drive
3415 Big Sur Drive
3415 Big Sur Drive
3415 Big Sur Drive
3415 Big Sur Drive
3415 Big Sur Drive
3415 Big Sur Drive
3415 Big Sur Drive
3415 Big Sur Drive
3415 Big Sur Drive
3415 Big Sur Drive
3415 Big Sur Drive
VIEW PHOTOS
Courtesy of LIFE Realty District Lisa L. Vaughn Listing Contact: (702) 595-9483 
$274,500

3415 Big Sur Drive

3 Beds 2 Baths 1,152 Sq.Ft. 4,792 Sq.Ft.

Description

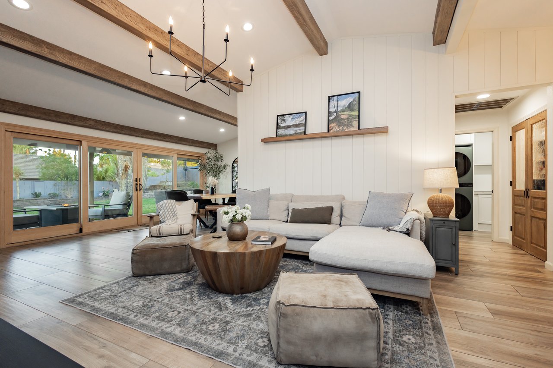
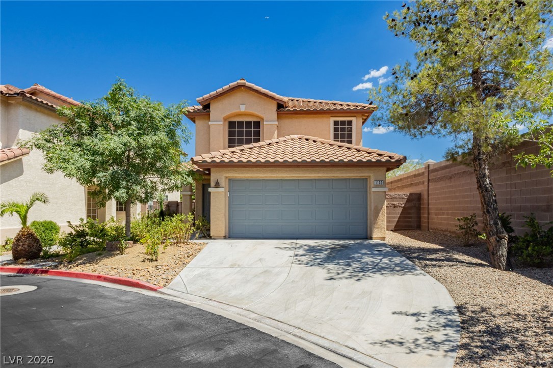
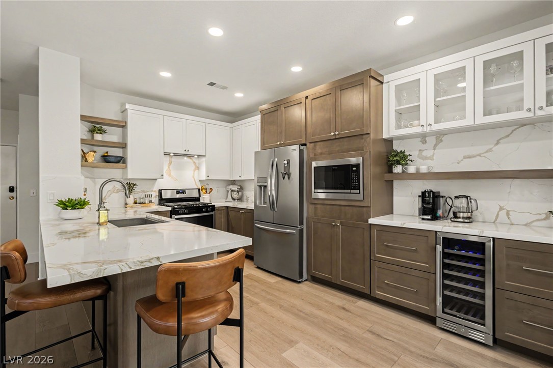
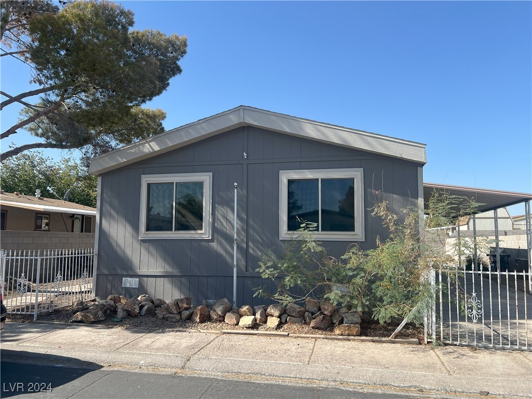
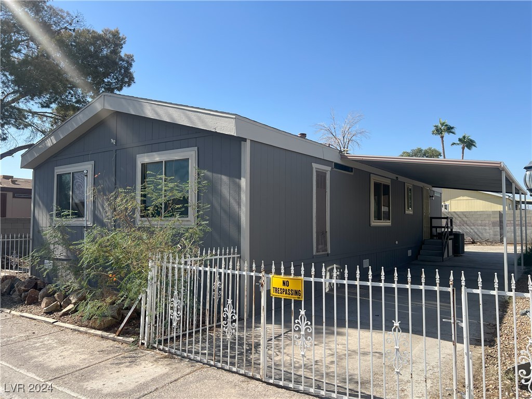
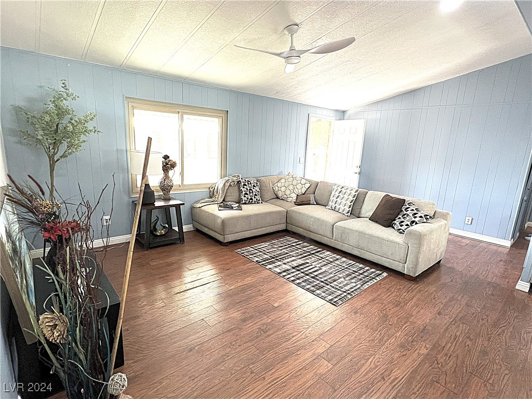
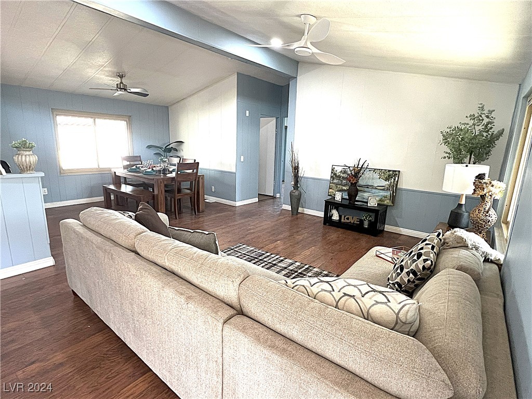
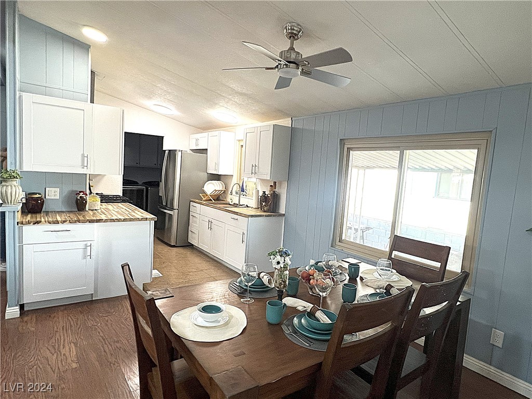
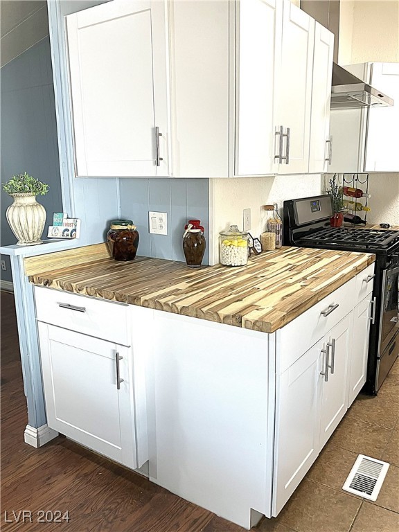
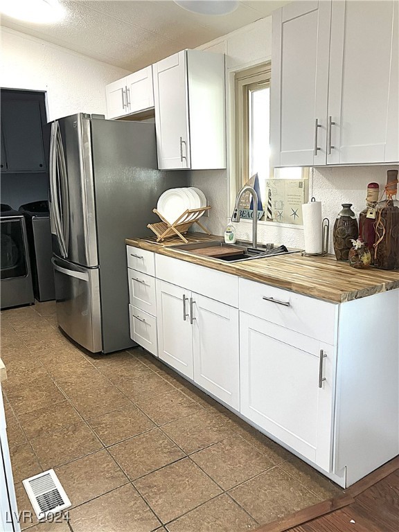
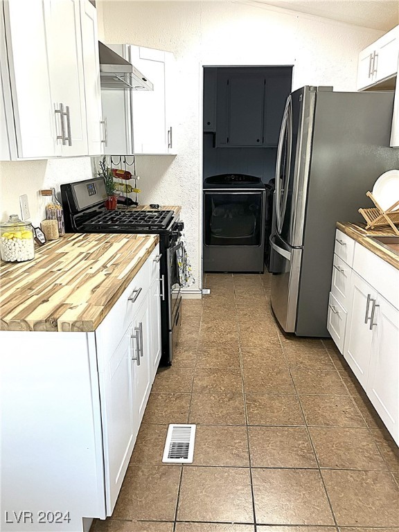
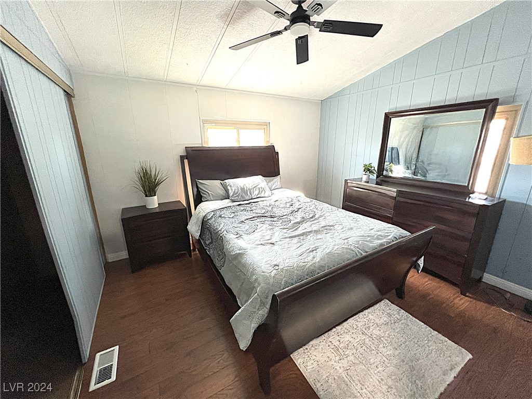
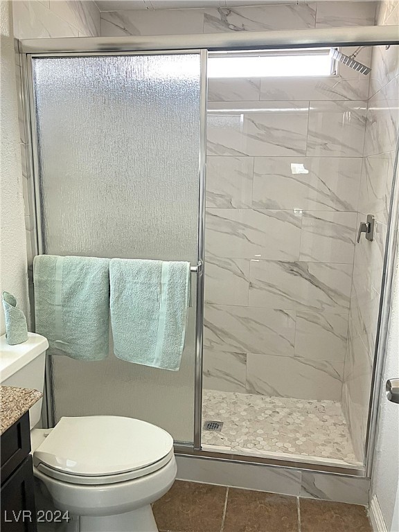
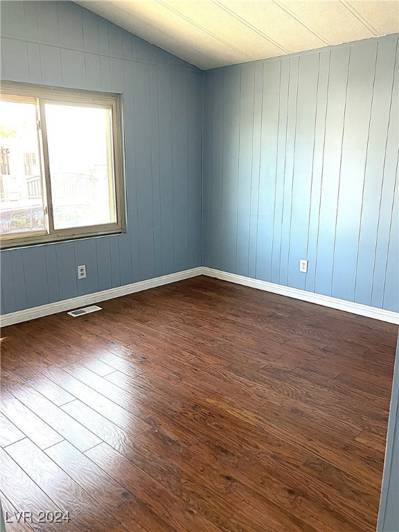
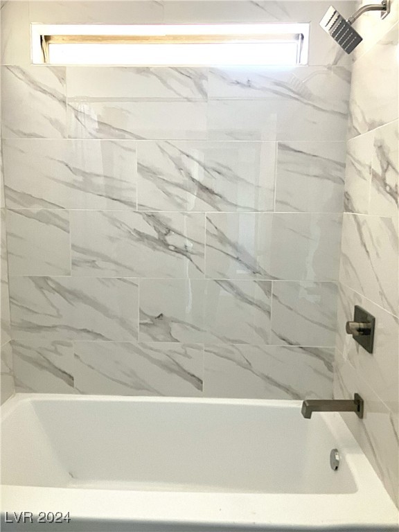
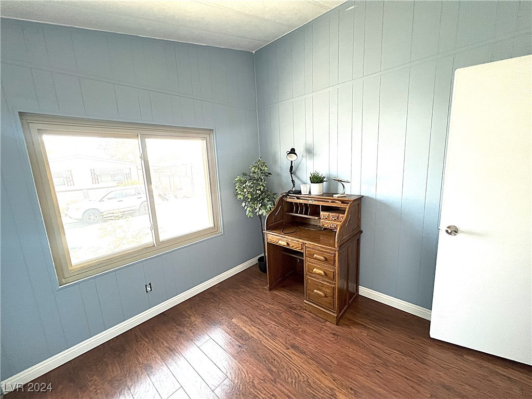
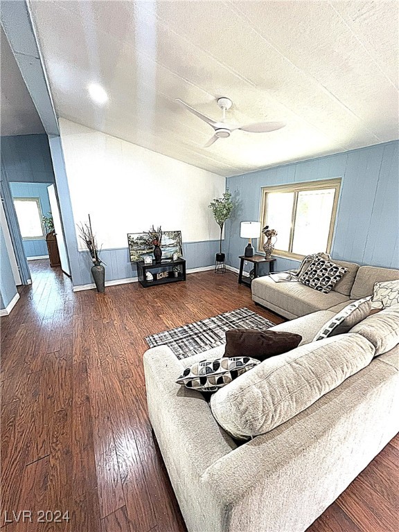
Charming 3-Bedroom, 2-Bath Manufactured Home in Desert Inn Mobile Estates. Welcome to this beautifully updated 3-bedroom, 2-bath manufactured home with a Fully enclosed yard and Covered Carport. Offering 1,152 sq. ft. of inviting living space, this home features an open floor plan with plenty of natural light, making it the perfect place to relax and entertain. The spacious living room flows seamlessly into the recently renovated kitchen, complete with brand-new cabinets, upgraded appliances, and elegant butcher block countertops. Freshly painted both inside and out, this home is move-in ready and showcases a warm, modern aesthetic. Additional highlights include generous storage space, well-maintained interiors, and a peaceful, welcoming atmosphere. The community boasts amenities such as a community clubhouse, swimming pools, recreational facilities w/ Bocce Ball, Billiards, perfect for enjoying your free time! Separate RV Parking Available. This community is Not Age Restricted.

Share Property

Location

3415 Big Sur Drive, Las Vegas, NV 89122

Status

Sold
Lisa Vaughn

Lisa Vaughn

TITLE

REALTOR®

Property Amenities

Interior
Laundry room Electric Dryer Hookup, Main Level
Appliances Dryer, Gas Range, Refrigerator, Washer
Flooring Laminate, Tile
Total Bedrooms: 3
Full Bathrooms: 2
Other Interior Features Bedroom on Main Level, Ceiling Fan(s), Primary Downstairs, Programmable Thermostat
Area & Lot
Total area 1,152 Sq.Ft.
Lot Area 4,792 Sq.Ft.
Living area 1,152 Sq.Ft.
MLS® ID 2636979
Year Built 1982
High School Chaparral
Middle School Harney Kathleen & Tim
Elementary School Smith, Hal,Smith, Hal
Architecture Styles One Story
Type Manufactured-Mobile
Status Sold
Exterior
Stories 1
Pool Community
Air conditioning Central Air, Electric
Heat type Central, Electric
Water Source Public
Sewer Public Sewer
Other Exterior Features None
Parking Attached Carport, Assigned, Covered
Lot Features Landscaped, Rocks, 1/4 Acre
Roof Composition, Shingle
Utilities Above Ground Utilities
Finance
Sales Price $274,500
HOA Fees $90 monthly
Real Estate Tax $725 yearly

Las Vegas

Ready When You Are

I am committed to guiding you every step of the way—whether you're buying a home, selling a property, or securing a mortgage. Whatever your needs, I've got you covered.