Leave a Message

Thank you for your message. I will be in touch with you shortly.

Explore My Properties
524 Reliance Avenue
524 Reliance Avenue
524 Reliance Avenue
524 Reliance Avenue
524 Reliance Avenue
524 Reliance Avenue
524 Reliance Avenue
524 Reliance Avenue
524 Reliance Avenue
524 Reliance Avenue
524 Reliance Avenue
524 Reliance Avenue
524 Reliance Avenue
524 Reliance Avenue
524 Reliance Avenue
524 Reliance Avenue
524 Reliance Avenue
524 Reliance Avenue
524 Reliance Avenue
524 Reliance Avenue
524 Reliance Avenue
524 Reliance Avenue
524 Reliance Avenue
524 Reliance Avenue
524 Reliance Avenue
524 Reliance Avenue
524 Reliance Avenue
524 Reliance Avenue
524 Reliance Avenue
524 Reliance Avenue
524 Reliance Avenue
524 Reliance Avenue
524 Reliance Avenue
524 Reliance Avenue
524 Reliance Avenue
524 Reliance Avenue
524 Reliance Avenue
VIEW PHOTOS
Courtesy of LIFE Realty District Lisa L. Vaughn Listing Contact: [email protected] 
$425,000

524 Reliance Avenue

4 Beds 2 Baths 1,292 Sq.Ft. 6,534 Sq.Ft.

Description

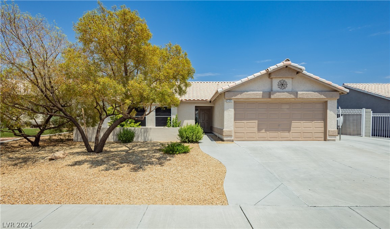
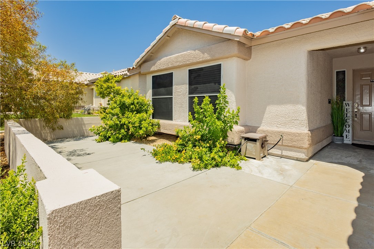
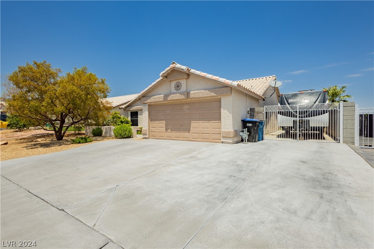
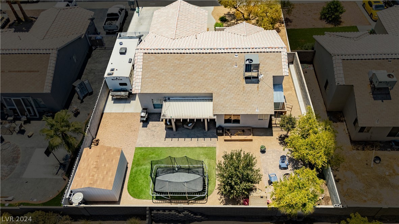
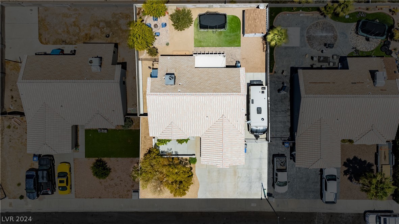
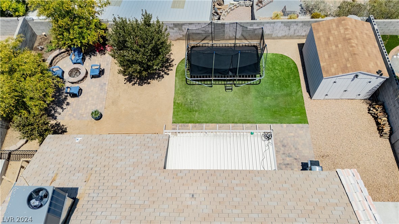
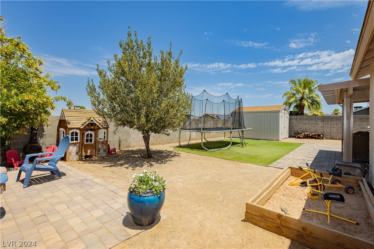
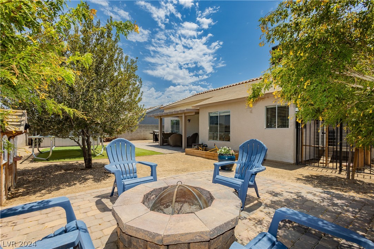
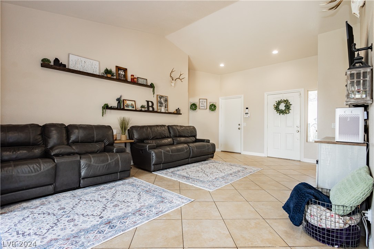
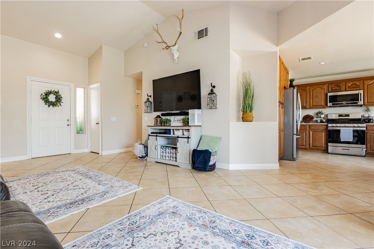
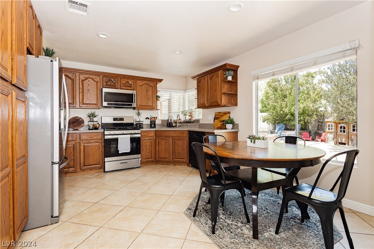
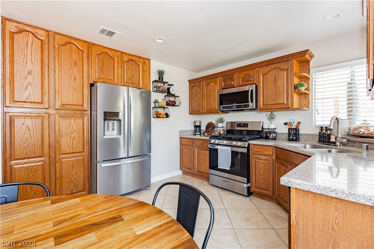
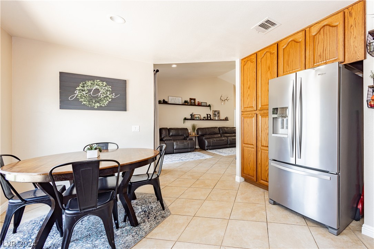
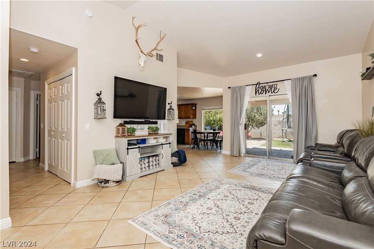
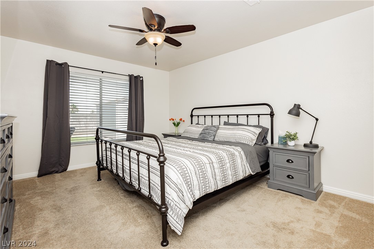
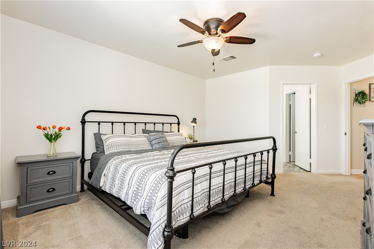
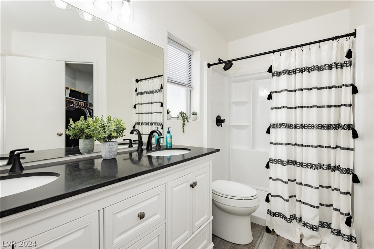
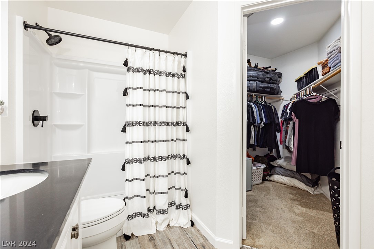
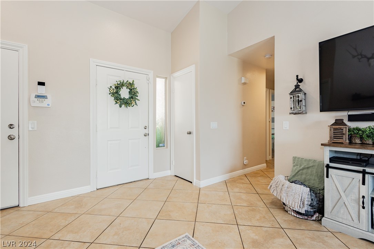
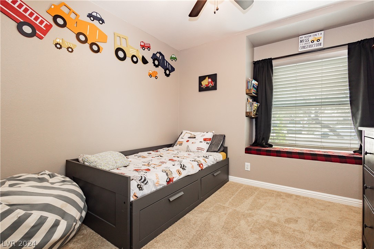
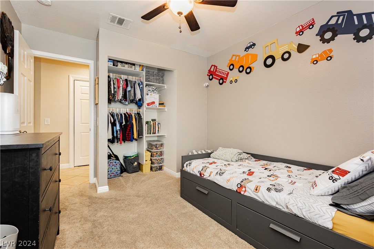
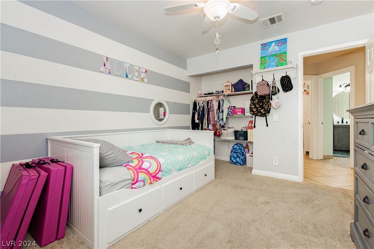
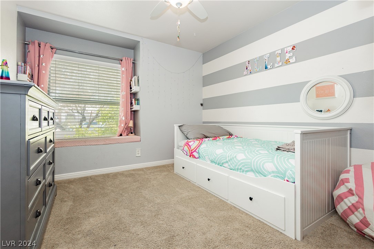
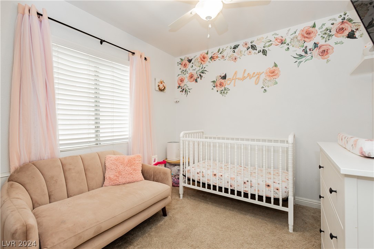
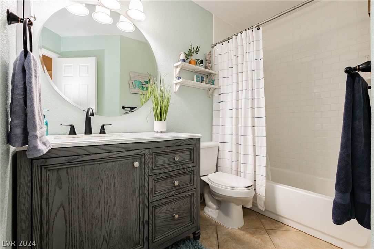
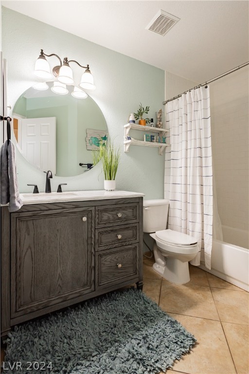
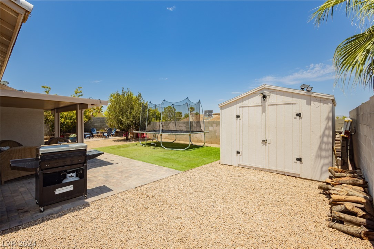
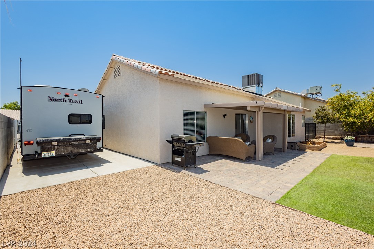
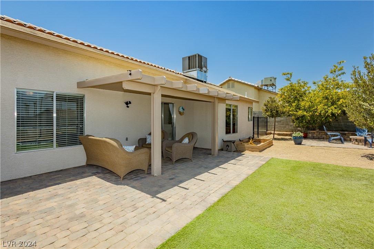
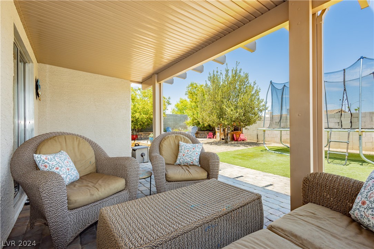
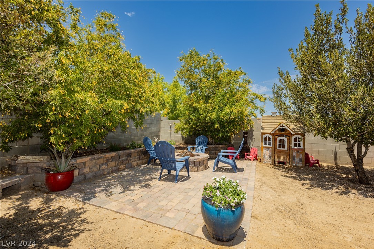
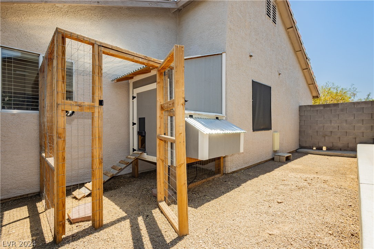
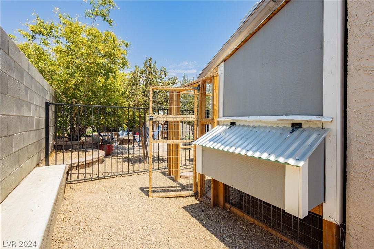
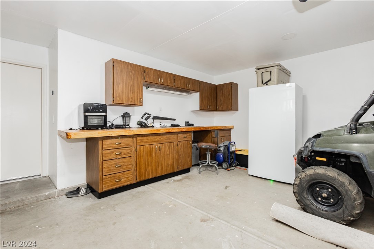
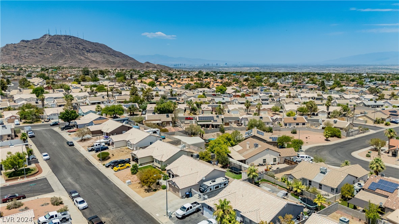
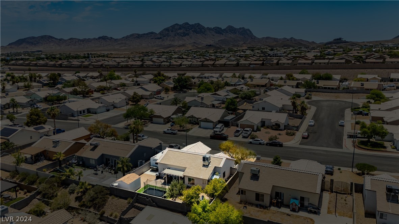
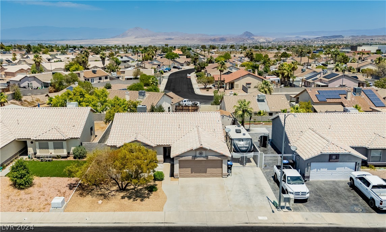
Impeccably maintained single-story home boasting 4 bedrooms, highlighted by a CUSTOM GATED 60x13 RV PARKING area w/ full hookups, additional concrete driveway space for toys, trailers, and extra vehicles! Step into the inviting vaulted ceiling living room and spacious kitchen area flooded with natural light. New Range and Microwave. Primary bedroom offers privacy and features a brand-new, fully updated ensuite bathroom. Outside, discover a serene backyard oasis complete with a covered patio, custom-built paver stone firepit, mature landscaping, lush turf grass, and even a dedicated tortoise habitat. For those who love farm life, there's an adorable fenced-off chicken coop that embodies charm reminiscent of Magnolia Farms. Garage includes a full workbench and cabinets. Recent upgrades include a new 2023 3.5-ton AC unit, ensuring comfort during hot days. This home is elevated above neighboring properties in an all single-story community, offering unparalleled privacy and tranquility.

Share Property

Location

524 Reliance Avenue, Henderson, NV 89002

Status

Sold

Property Amenities

Interior
Laundry room Electric Dryer Hookup, Laundry Closet
Appliances Dryer, Dishwasher, Disposal, Gas Range, Microwave, Refrigerator, Washer
Flooring Carpet, Ceramic Tile, Laminate
Total Bedrooms: 4
Three-Quarter Bathrooms: 1
Full Bathrooms: 1
Other Interior Features Bedroom on Main Level, Ceiling Fan(s), Primary Downstairs, Window Treatments, Programmable Thermostat
Area & Lot
Total area 1,292 Sq.Ft.
Lot Area 6,534 Sq.Ft.
Living area 1,292 Sq.Ft.
MLS® ID 2598784
Year Built 1995
High School Foothill
Middle School Mannion Jack & Terry
Elementary School Galloway, Fay,Galloway, Fay
Architecture Styles One Story
Type Residential
Status Sold
Exterior
Stories 1
Air conditioning Central Air, Electric, High Efficiency
Heat type Central, Gas
Water Source Public
Garage Space 2.0
Security Features Security System Owned
Sewer Public Sewer
Other Exterior Features Courtyard, Patio, Private Yard, RV Hookup, Shed
Parking Attached, Finished Garage, Garage, Garage Door Opener, RV Hook-Ups, RV Gated, RV Access/Parking, RV Paved, Shelves, Workshop in Garage
Lot Features Desert Landscaping, Landscaped, Synthetic Grass, 1/4 Acre
Roof Tile
Utilities Underground Utilities
Finance
Sales Price $425,000
Real Estate Tax $1,299 yearly

Henderson

Ready When You Are

I am committed to guiding you every step of the way—whether you're buying a home, selling a property, or securing a mortgage. Whatever your needs, I've got you covered.