Leave a Message

Thank you for your message. I will be in touch with you shortly.

Explore My Properties
814 Lake Hill Drive
814 Lake Hill Drive
814 Lake Hill Drive
814 Lake Hill Drive
814 Lake Hill Drive
814 Lake Hill Drive
814 Lake Hill Drive
814 Lake Hill Drive
814 Lake Hill Drive
814 Lake Hill Drive
814 Lake Hill Drive
814 Lake Hill Drive
814 Lake Hill Drive
814 Lake Hill Drive
814 Lake Hill Drive
814 Lake Hill Drive
814 Lake Hill Drive
814 Lake Hill Drive
814 Lake Hill Drive
814 Lake Hill Drive
814 Lake Hill Drive
814 Lake Hill Drive
814 Lake Hill Drive
VIEW PHOTOS
Courtesy of BC Real Estate Cokie Booth Listing Contact: 702-294-2828 
$980,000

814 Lake Hill Drive

3 Beds 3 Baths 2,682 Sq.Ft. 0.31 Acres

Description

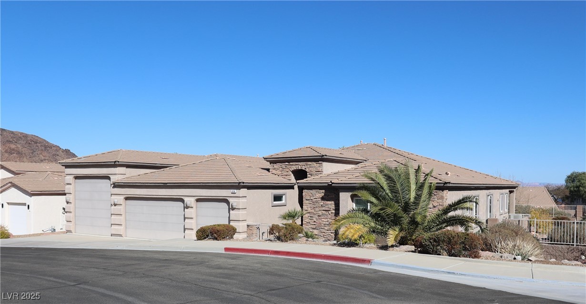
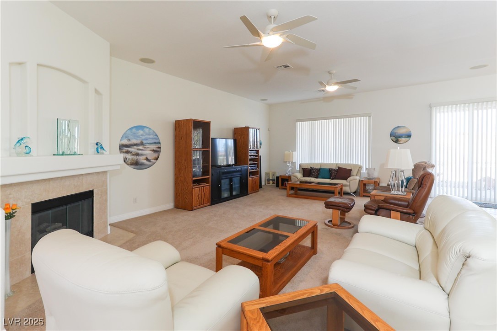
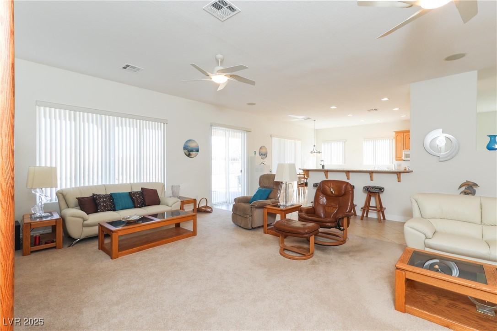
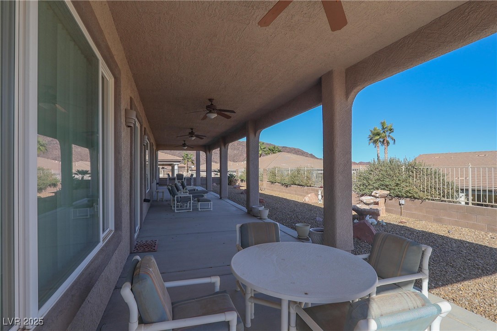
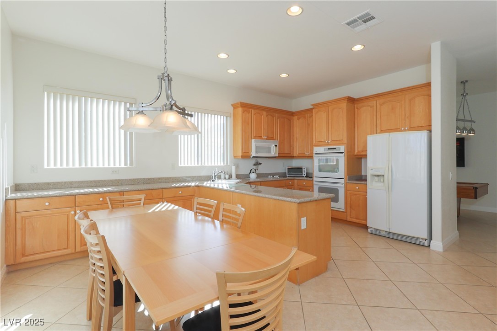
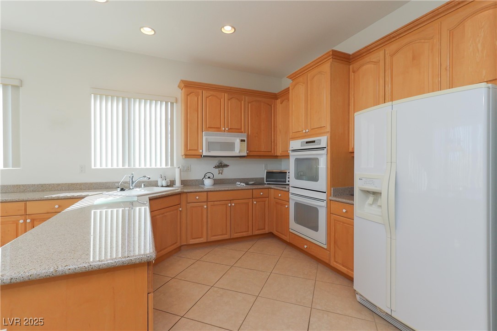
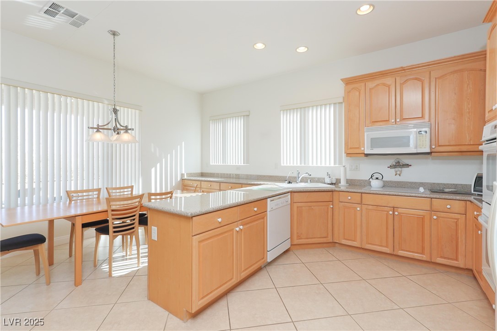
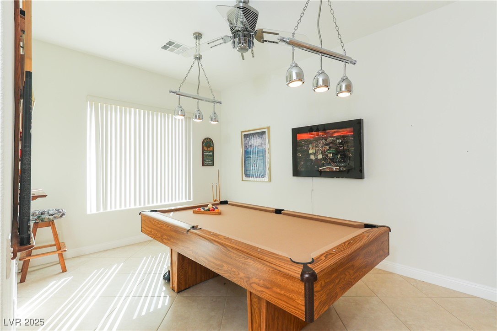
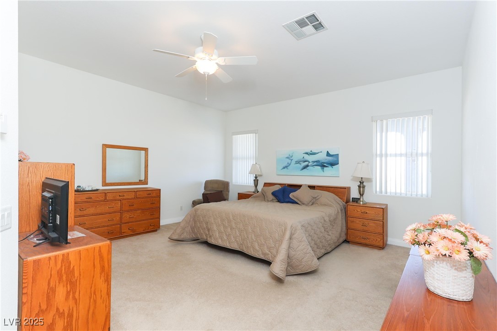
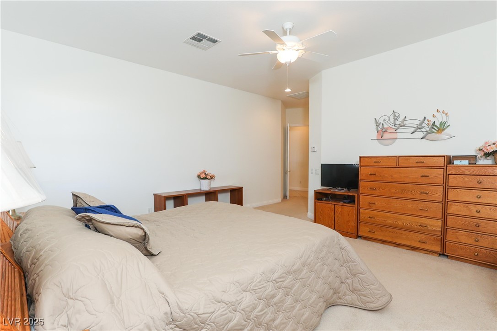
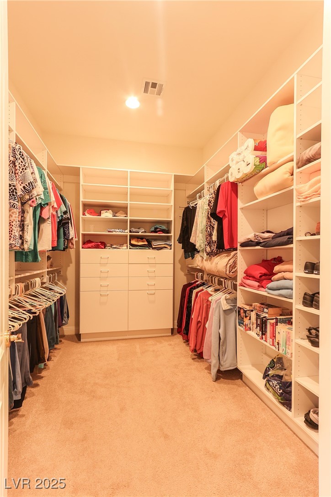
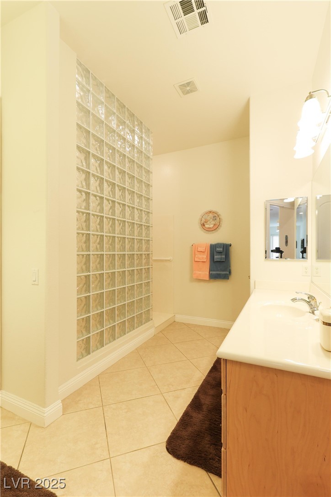
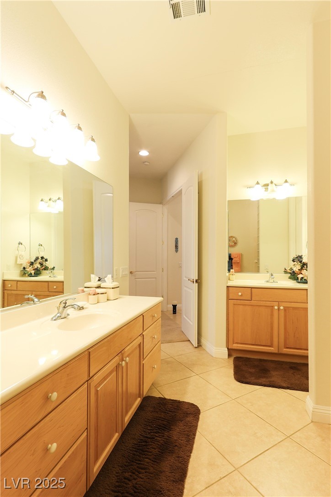
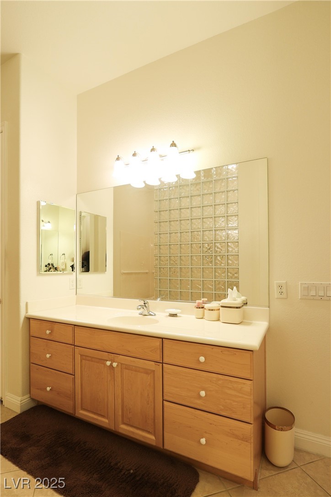
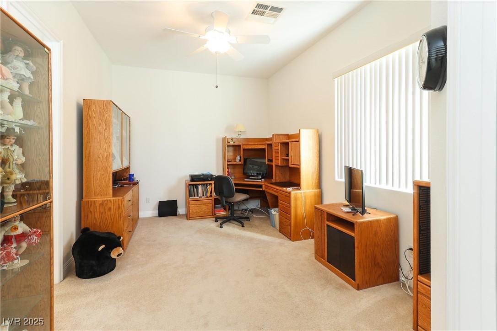
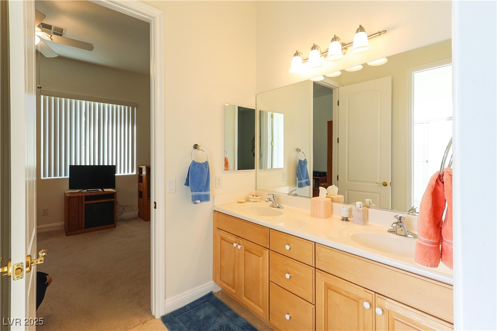
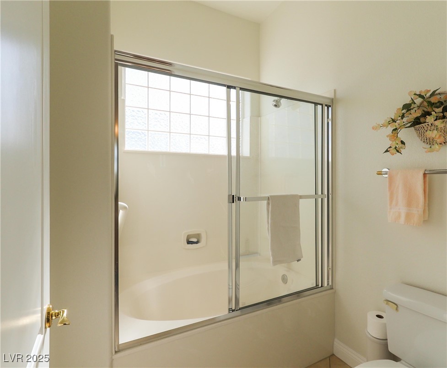
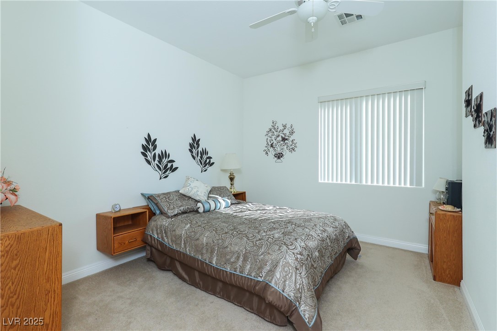
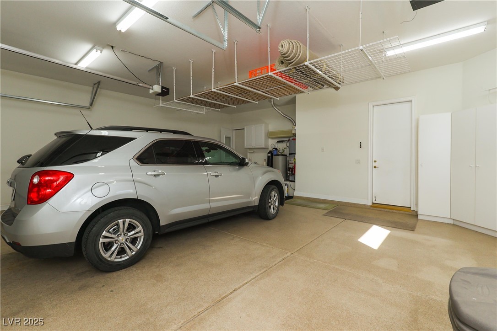
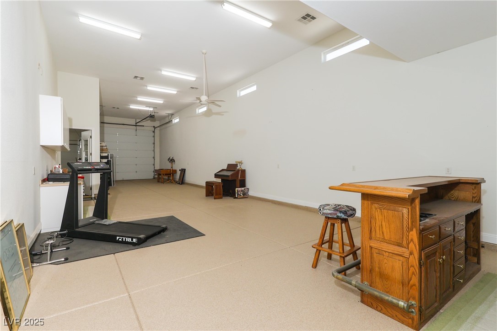
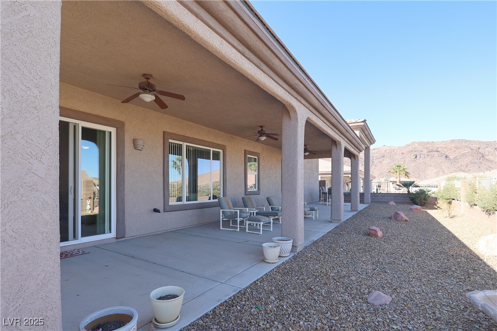
Lakeside living in Historic Boulder City! The Spacious Great Room, with its High Ceilings, is sure to be the "fun center " for your guests. Expansive Primary Bedroom with a walk-in closet and large walk-in shower. The bedrooms are located on opposite sides of the primary bedroom, sharing a Jack and Jill bathroom. Freshly painted throughout. Sizeable sunny backyard with a Covered Patio the entire length of the home. Enjoy the evening breeze or mountain views from your covered patio. 3-car garage with RV garage (62x18.5), providing room to park all your toys. Boulder City is 3 miles from Lake Mead, where you can go boating, water skiing, or fishing. Boulder City is known for biking, 4-wheeling, and hiking. You have just found paradise.

Share Property

Location

814 Lake Hill Drive, Boulder City, NV 89005

Status

Sold

Date Sold

August 25, 2025
Lisa Vaughn

Lisa Vaughn

TITLE

REALTOR®

Property Amenities

Interior
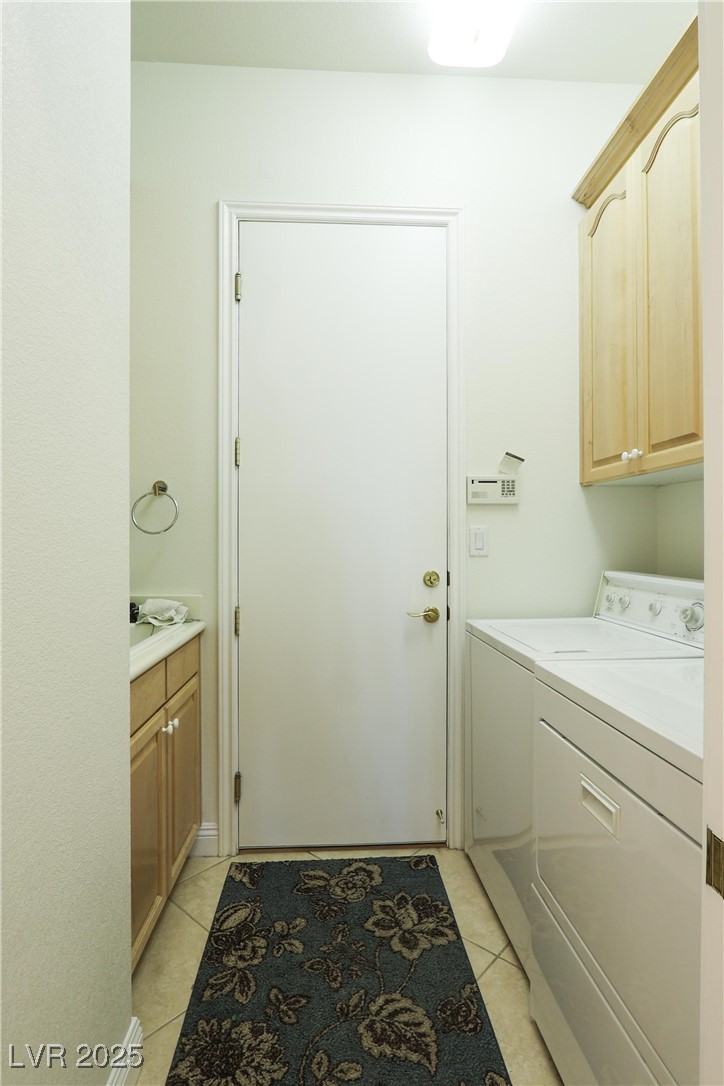
Laundry room Electric Dryer Hookup, Gas Dryer Hookup, Main Level, Laundry Room
Fireplace Gas, Great Room
Appliances Built-In Electric Oven, Dryer, Electric Cooktop, Disposal, Microwave, Refrigerator, Water Softener Owned, Washer
Flooring Carpet, Porcelain Tile, Tile
Total Bedrooms: 3
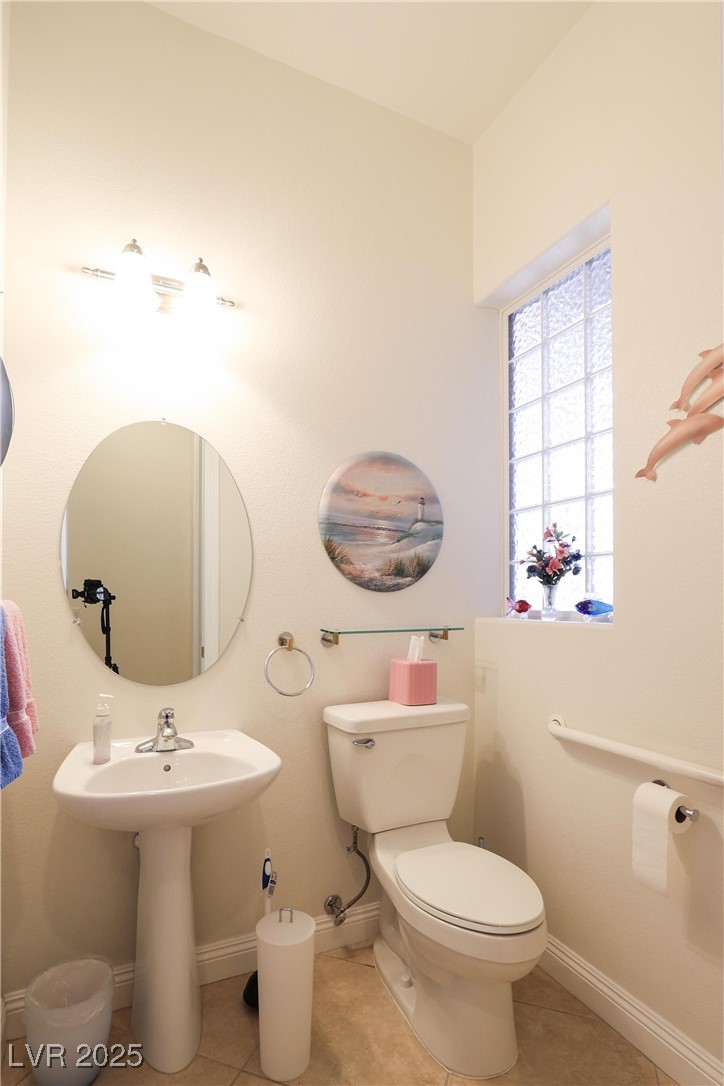
Half Bathrooms: 1
Three-Quarter Bathrooms: 1
Full Bathrooms: 1
Other Interior Features Bedroom on Main Level, Ceiling Fan(s), Primary Downstairs, Pot Rack, Window Treatments
Area & Lot
Total area 2,682 Sq.Ft.
Lot Area 0.31 Acres
Living area 2,682 Sq.Ft.
MLS® ID 2654517
Year Built 2003
High School Boulder City
Middle School Garrett Elton M.
Elementary School Mitchell,King, Martha
View Description Mountain(s)
Architecture Styles One Story
Type Residential
Status Sold
Exterior
Stories 1
Air conditioning Central Air, Electric, 2 Units
Heat type Central, Gas, Multiple Heating Units
Water Source Public
Garage Space 3.0
Sewer Public Sewer
Other Exterior Features Courtyard, Patio, Private Yard, Sprinkler/Irrigation
Parking Attached, Epoxy Flooring, Finished Garage, Garage, Garage Door Opener, Inside Entrance, Private, RV Garage, RV Hook-Ups, RV Access/Parking
Lot Features 1/4 to 1 Acre Lot, Drip Irrigation/Bubblers, Desert Landscaping, Landscaped
Roof Tile
Utilities Cable Available, Underground Utilities
Finance
Sales Price $980,000
HOA Fees $43 monthly
Real Estate Tax $3,821 yearly

360 Virtual Tour

Take a tour of this property

Boulder City

Ready When You Are

I am committed to guiding you every step of the way—whether you're buying a home, selling a property, or securing a mortgage. Whatever your needs, I've got you covered.